






Bedrooms:
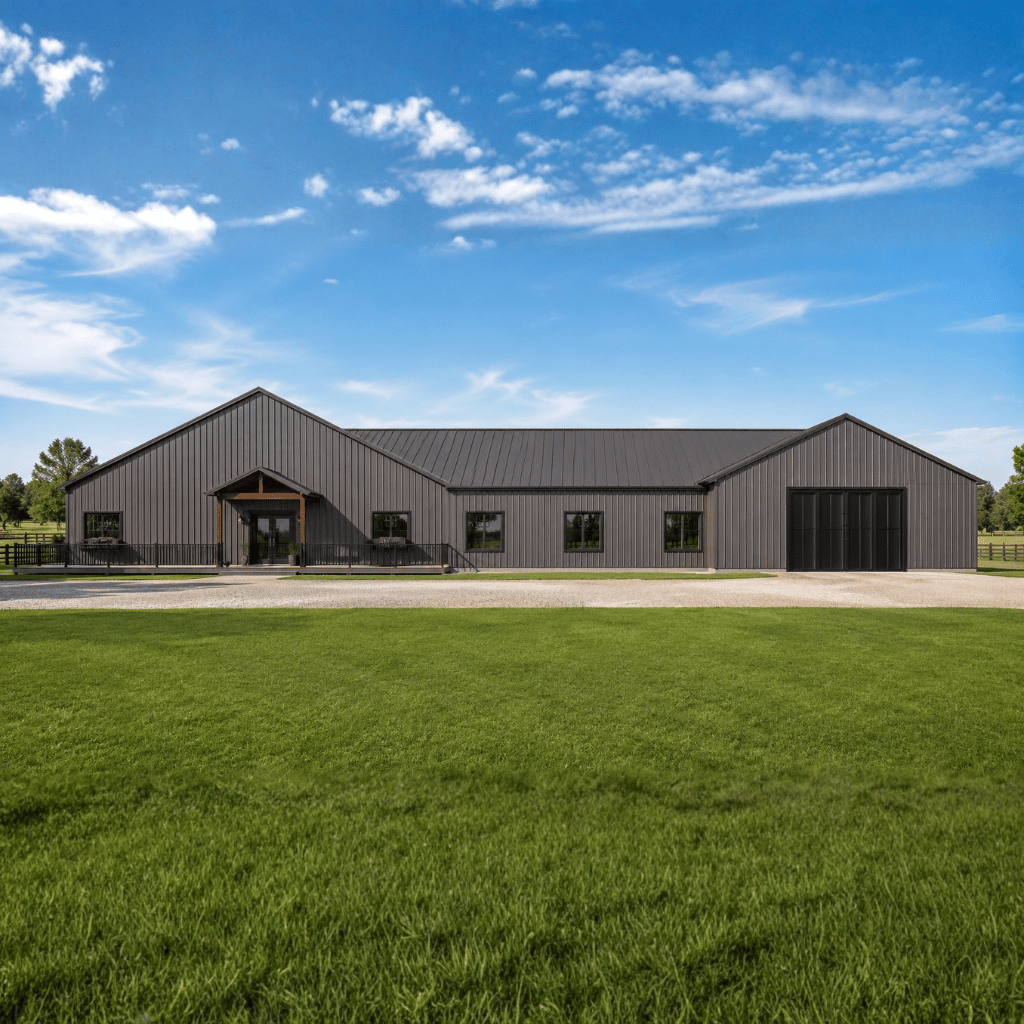
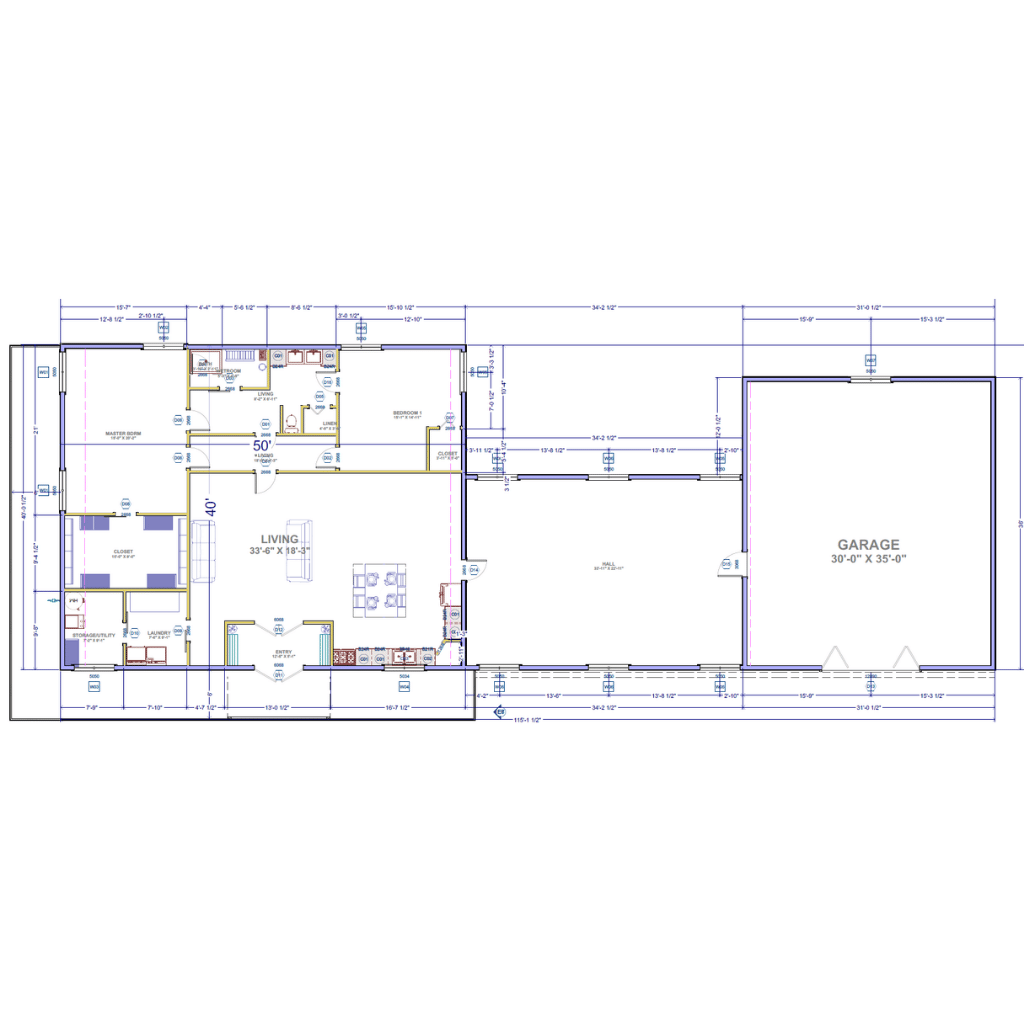
Single-story barndominium with 3,782 sq. ft. of heated living space and a 50' × 40' footprint, offering a spacious yet efficient layout.
Kitchen:
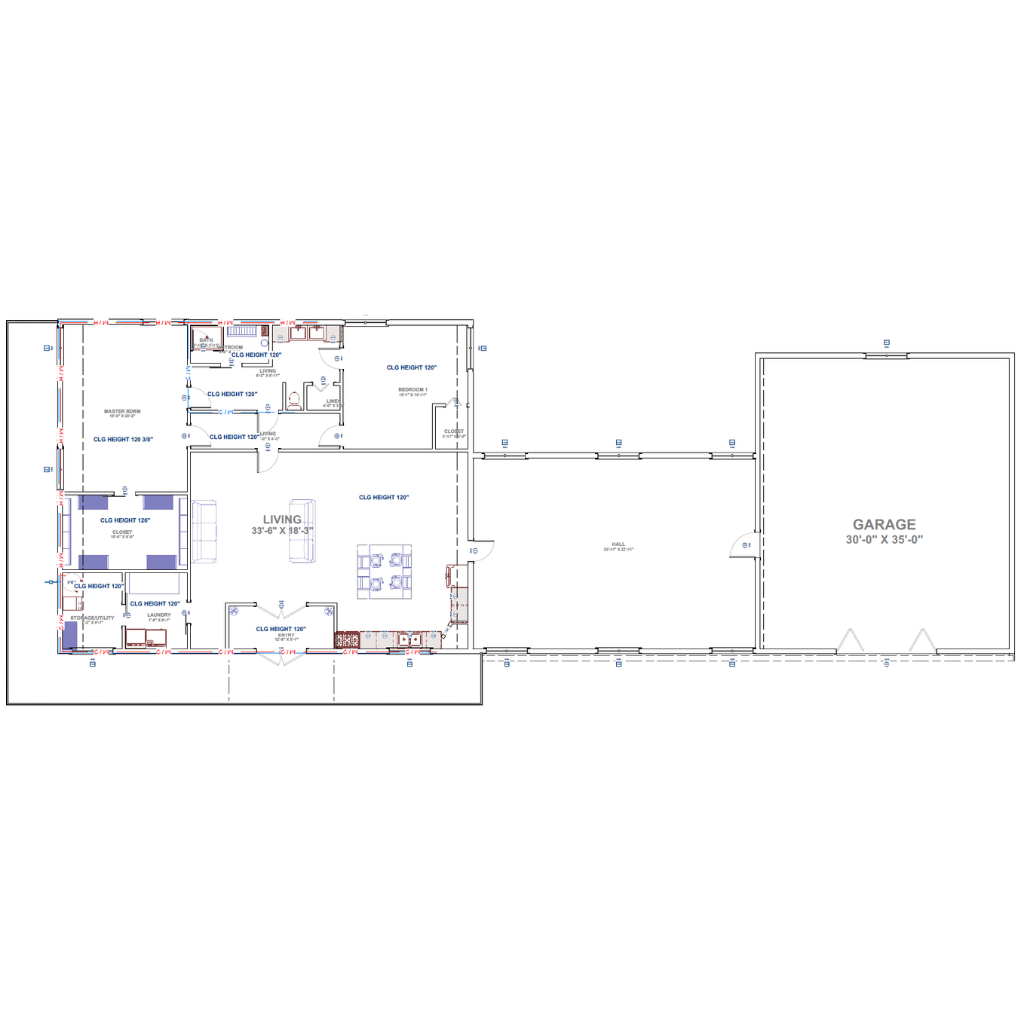
2-bedroom, 2-bathroom design featuring a large master bedroom, secondary bedroom, wet room bath, and dedicated closet spaces.
Laundry:
Expansive open-concept living area with multiple living zones, a welcoming entry hall, laundry room, linen storage, and utility/storage space.
Outdoor:
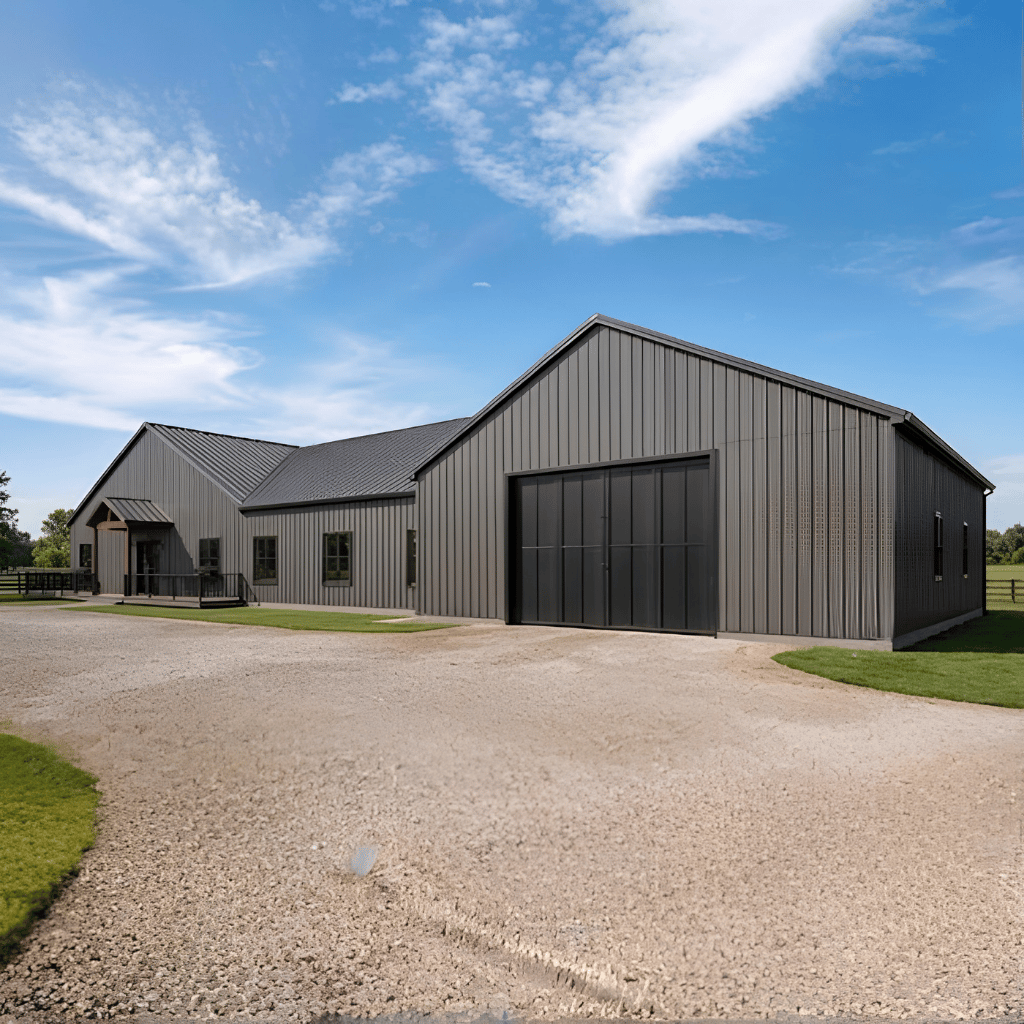
Large attached garage (30' × 35') integrated into the home's layout, providing abundant space for vehicles, storage, or workshop use.
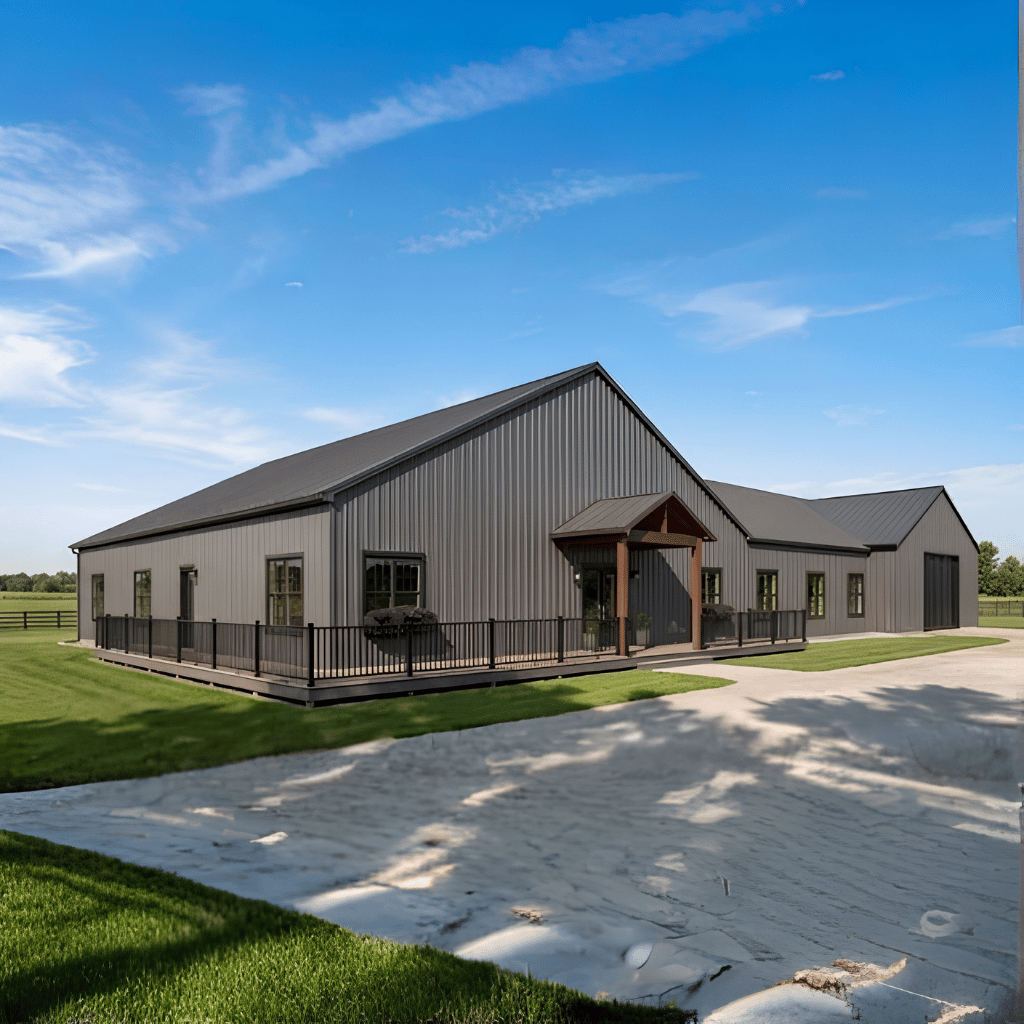
The Hidden Acres Barndo is a spacious single-story modern barn home that combines comfortable living with practical functionality. Offering 3,782 square feet of heated living space, this thoughtfully designed floor plan provides generous gathering areas, private bedroom suites, and abundant storage, making it ideal for families, couples, or homeowners seeking a modern country lifestyle.
Designed with an open-concept layout, the home seamlessly connects its living, dining, and kitchen spaces while maintaining private areas for rest and relaxation. A large attached garage, dedicated utility spaces, and flexible living zones enhance the home\\\'s versatility, making it suitable for everyday living, entertaining, or hobby-focused lifestyles.
Homeowners can personalize The Hidden Acres Barndo through several available modifications, including:
The Hidden Acres Barndo offers an excellent combination of spacious living, modern convenience, and practical design. Its two-bedroom layout, expansive open-concept living areas, large attached garage, dedicated utility spaces, and abundant storage make it an outstanding choice for homeowners seeking comfort, flexibility, and efficiency. Whether used as a primary residence, country retreat, or retirement home, this thoughtfully designed barndominium delivers the versatility and timeless appeal that modern homeowners value.
Message Send Successfully.
Message Not Send.
2026 National Average Pricing

































































