






Bedrooms:
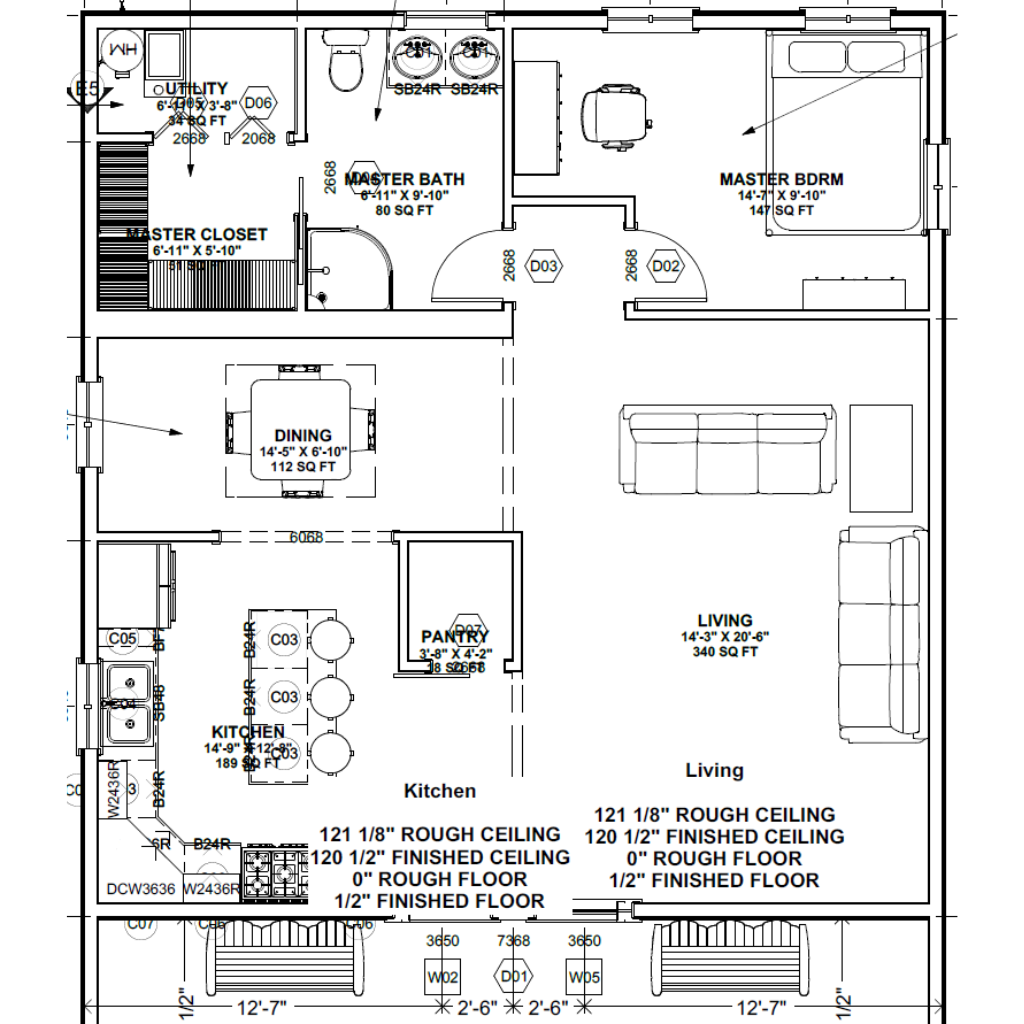
Single-story barndominium with 1,184 sq. ft. of heated living space, featuring a compact footprint of approximately 30'2" × 39'2" and a slab foundation.
Kitchen:
1 bedroom and 1 bathroom layout, including a spacious primary bedroom, master bath, walk-in closet, and dedicated utility room.
Laundry:
Open-concept living area with connected kitchen, dining, and living spaces designed for comfortable everyday living and entertaining.
Outdoor:
Practical storage and utility features, including a pantry, utility room, master closet, and efficient plumbing layout that maximizes functionality within the compact home.
The Chris Waldhaus Barndo is a compact and efficient single-story modern barn home designed to provide comfortable living within a thoughtfully planned footprint. Offering 1,184 square feet of heated living space within an approximately 30'2" × 39'2" footprint, this plan makes excellent use of its available space while maintaining a comfortable and functional interior.
With one bedroom, one full bathroom, an open-concept kitchen, dining and living area, walk-in closet, pantry, and dedicated utility room, the home is well-suited for individuals, couples, guests, or homeowners looking for a smaller and more manageable barndominium. Its efficient layout and slab foundation make it a practical option for those seeking simplicity without sacrificing everyday functionality.
Efficient 1-Bedroom Design
The single-bedroom layout provides a comfortable private retreat within the compact home.
The bedroom offers enough space for comfortable furnishings while maintaining an efficient overall footprint.
It can also work well as a guest suite, vacation retreat, or private residence.
Private Primary Suite
The primary bedroom is designed to provide privacy and comfort within the single-story floor plan.
A dedicated master bathroom provides convenient access without requiring residents to travel through shared living spaces.
The walk-in closet adds valuable wardrobe and storage space.
Open-Concept Living Area
The kitchen, dining, and living spaces are arranged in an open-concept configuration.
This connected layout creates a spacious feeling despite the home's compact size.
It allows homeowners to easily move between cooking, dining, relaxing, and entertaining areas.
Functional Kitchen and Pantry
The kitchen is integrated directly into the main living environment for convenient everyday use.
A dedicated pantry provides additional storage for groceries, appliances, and kitchen supplies.
The arrangement maximizes functionality while keeping essential living spaces connected.
Dedicated Utility Room
A dedicated utility room provides practical space for household equipment and everyday maintenance needs.
Separating utility functions from the main living areas helps maintain a clean and organized interior.
The efficient plumbing arrangement further supports the home's compact design.
Walk-In Primary Closet
The walk-in closet provides additional wardrobe capacity within the primary bedroom area.
Its dedicated design helps keep clothing and personal belongings organized without taking away from the main living spaces.
Efficient Storage Design
Despite its compact size, the plan incorporates several useful storage areas, including a pantry, walk-in closet, and utility room.
These spaces help maximize the home's functionality and reduce clutter throughout the living areas.
Compact Single-Story Layout
All living spaces are located on one level, making the home convenient to navigate and maintain.
The approximately 30'2" × 39'2" footprint allows the plan to fit comfortably on a variety of smaller properties while maintaining a practical interior arrangement.
Covered Outdoor Potential
The efficient footprint leaves room for homeowners to consider outdoor living enhancements around the structure.
A porch, patio, or other outdoor area can complement the compact interior and provide additional space for relaxing or entertaining.
Modern Barndominium Appeal
The Chris Waldhaus Barndo combines the distinctive character of a modern barn home with the efficiency of a compact residential design.
Its simple footprint, open living arrangement, private bedroom suite, and practical utility spaces make it an attractive choice for homeowners seeking a comfortable small barndominium with efficient use of space.
Homeowners can personalize The Chris Waldhaus Barndo through several available modifications, including:
The Chris Waldhaus Barndo is an excellent choice for homeowners who want a compact, efficient, and comfortable modern barn home without unnecessary square footage. Its one-bedroom, one-bathroom layout provides the essential spaces for everyday living while the open-concept kitchen, dining, and living area creates a welcoming sense of space.
The combination of a private primary suite, walk-in closet, pantry, utility room, and efficient plumbing layout makes this plan especially practical for individuals, couples, vacation-home owners, or anyone looking for a smaller barndominium. With its manageable footprint and functional single-story design, this plan demonstrates how a compact barndo can deliver comfort, organization, and modern living in just 1,184 square feet.
Message Send Successfully.
Message Not Send.
2026 National Average Pricing

































































