






Bedrooms:
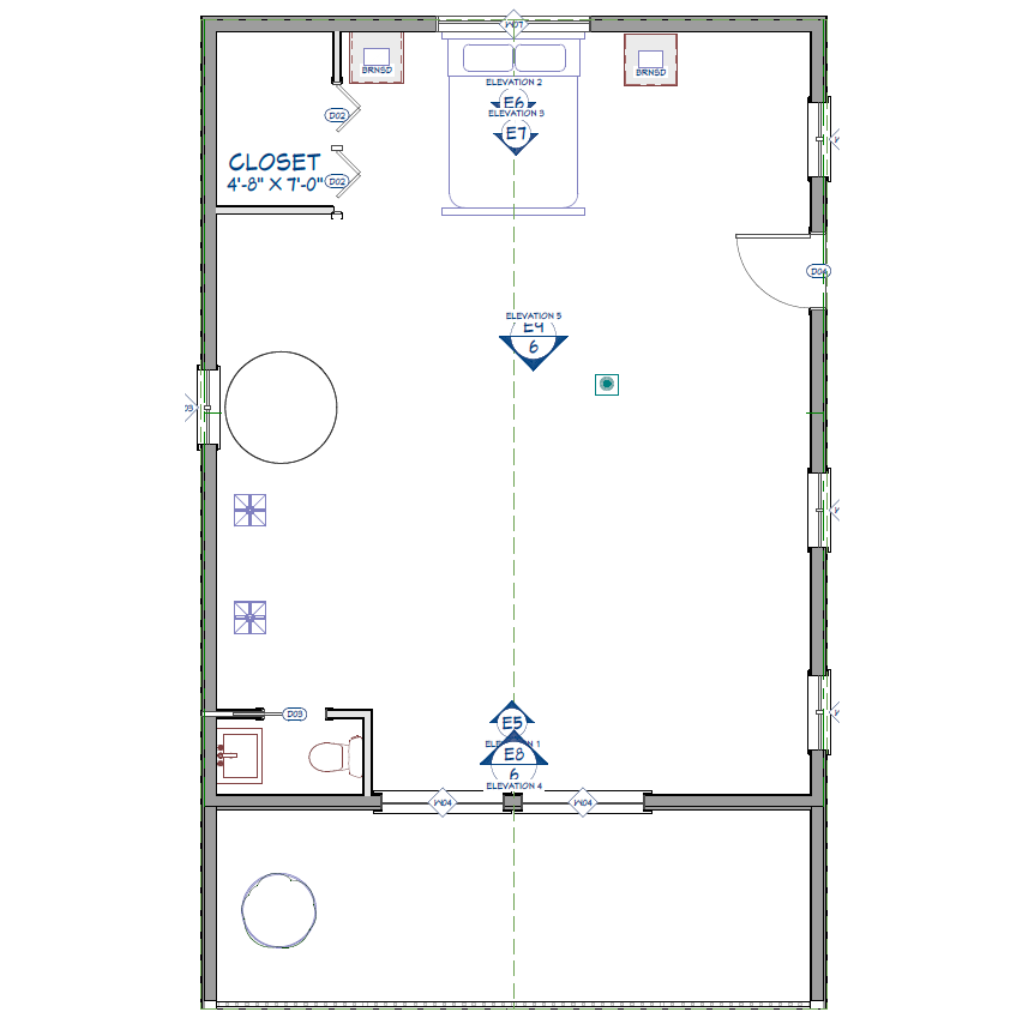
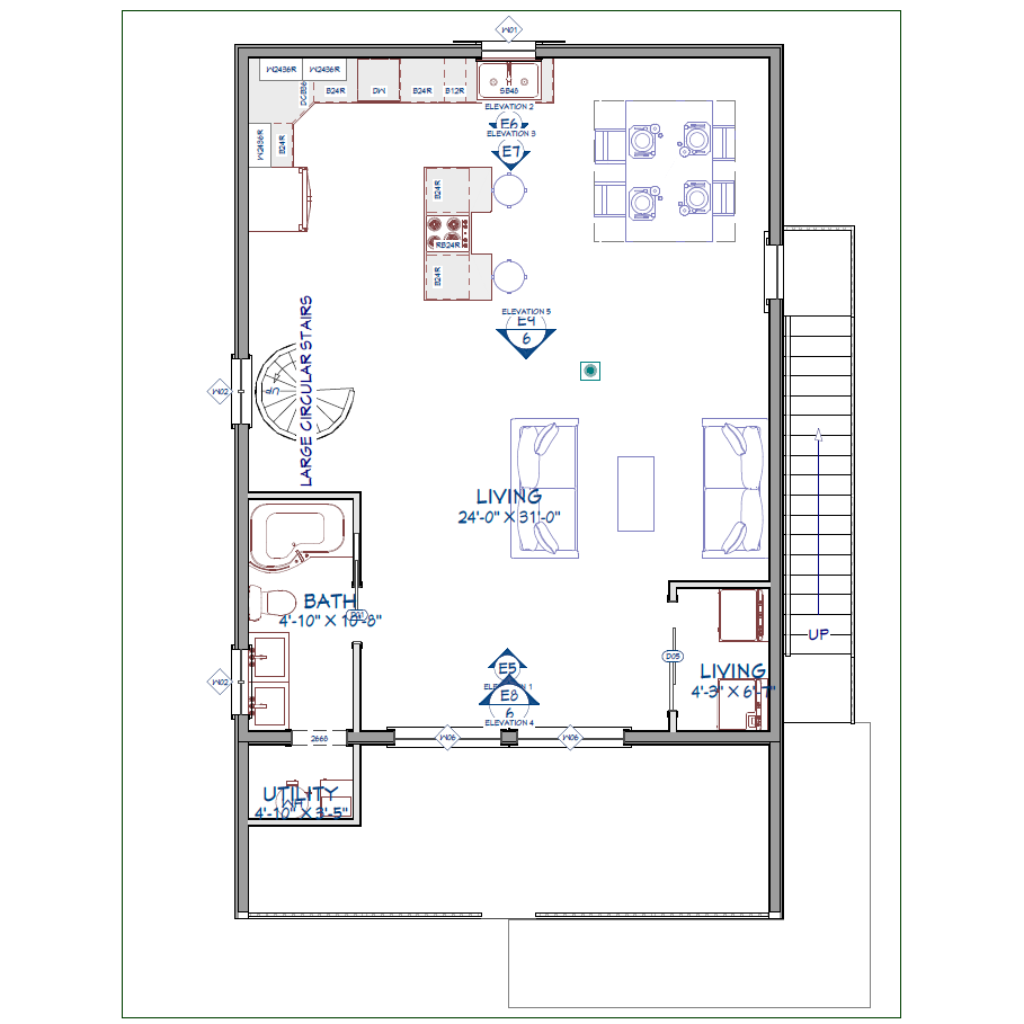
Two story tiny home (~2005 sq. ft.) with compact width (~25 ft) and depth (~40 ft).
Kitchen:
1 bedroom and 1 bathroom layout, designed for simple and minimal living.
Laundry:
Open interior living spaces including living areas, utility space, and closet zones across floors.
Outdoor:
Unique circular staircase connecting floors, adding a modern and space-efficient design element.
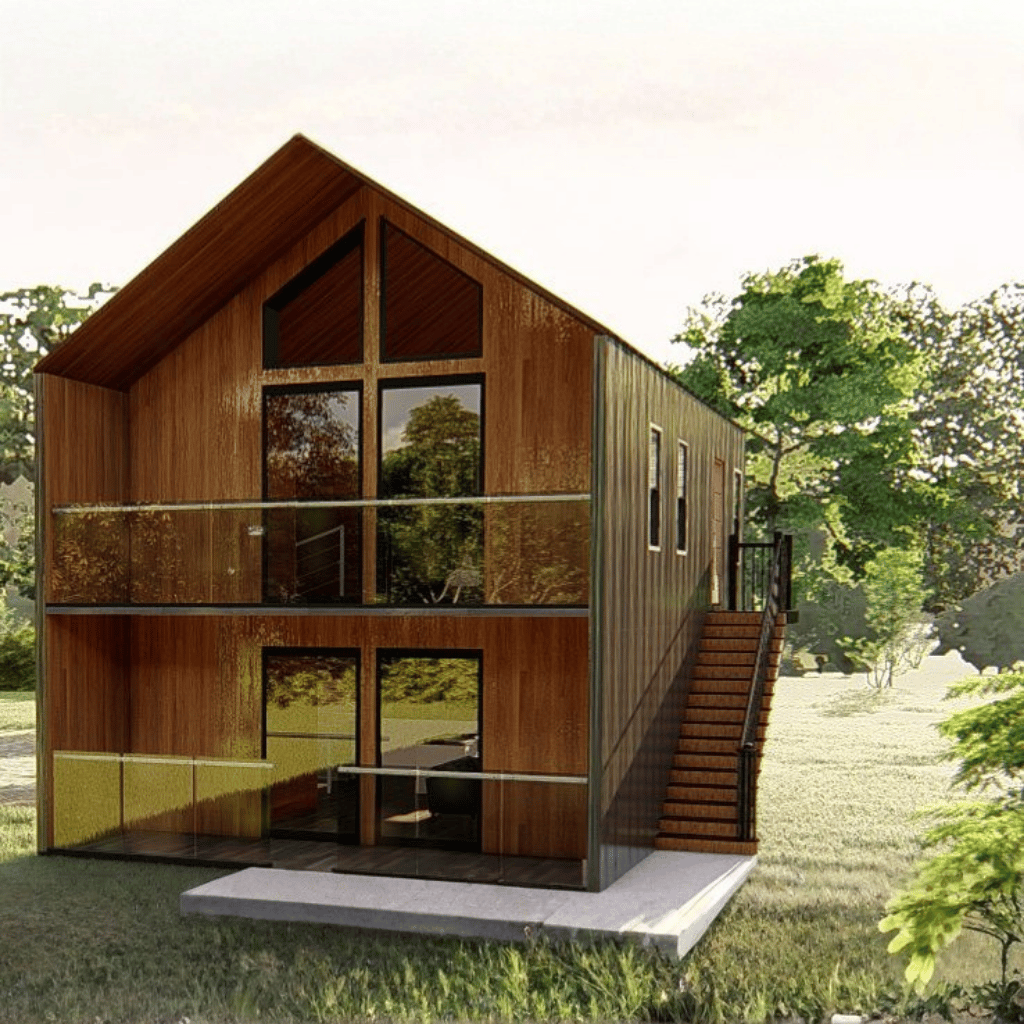
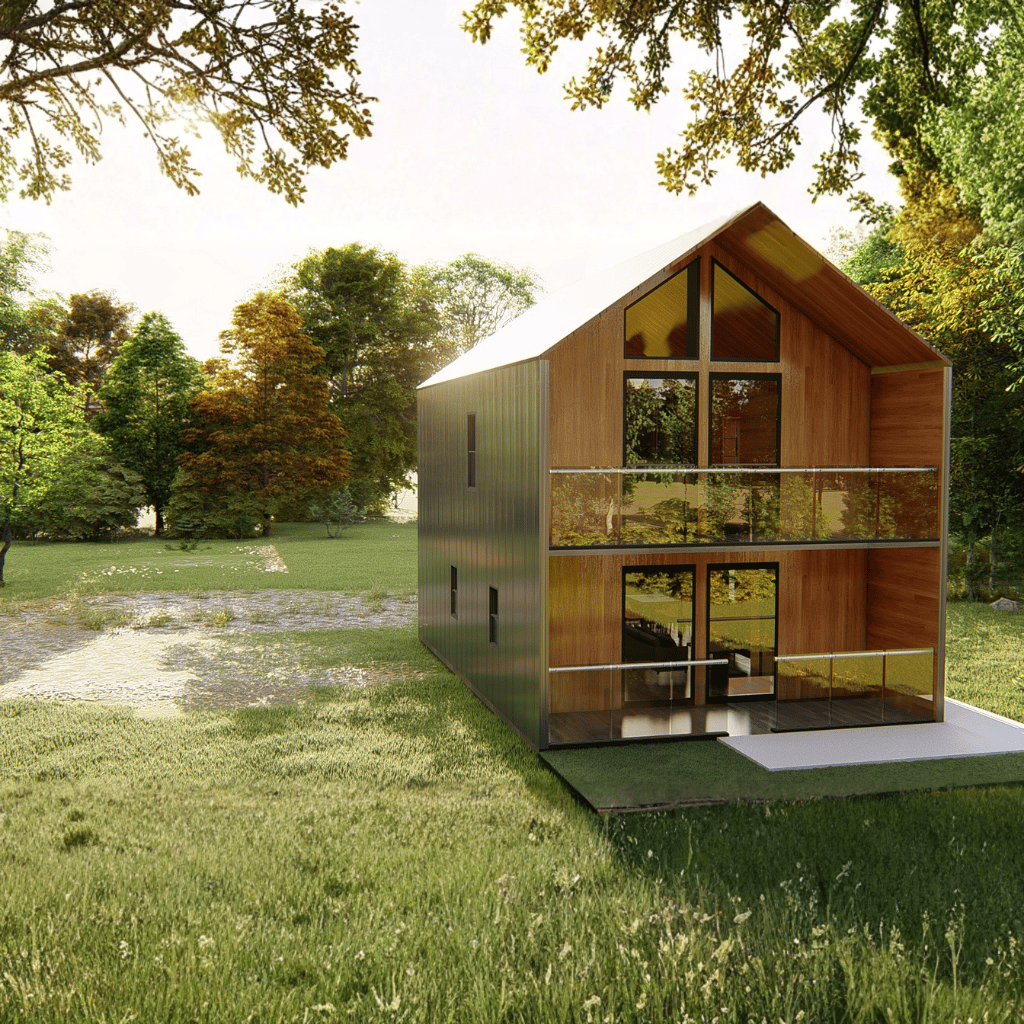
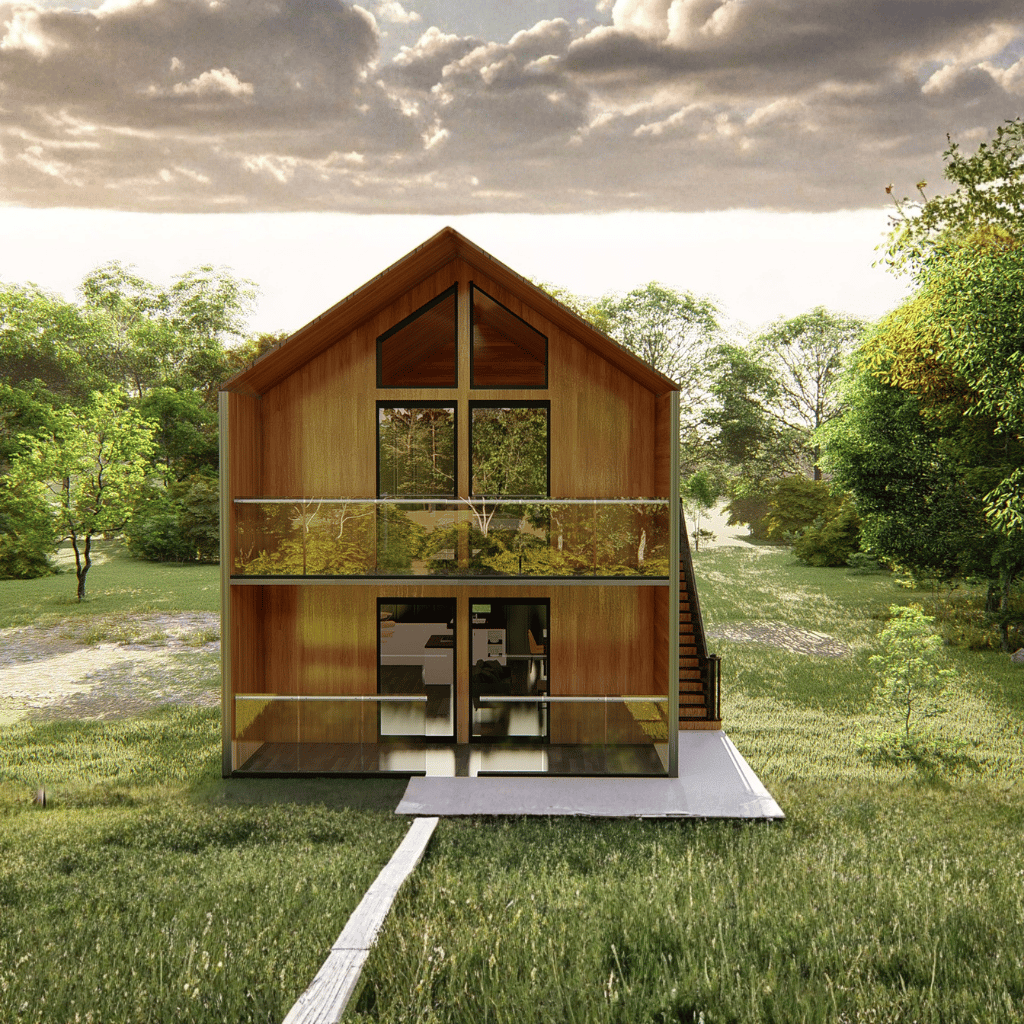
The Mike George Barndo is a distinctive two-story modern barn home that combines efficient space planning with contemporary design elements. Offering 2,005 square feet of heated living space, this thoughtfully crafted floor plan is ideal for individuals, couples, or homeowners seeking a stylish residence with flexible living areas. Despite its compact footprint, the home maximizes usable space through an open-concept layout, creative vertical design, and a unique circular staircase that serves as both a functional feature and architectural focal point.
Designed with modern barndominium character, the Mike George Barndo offers comfortable everyday living while providing the flexibility to adapt spaces for work, hobbies, or future lifestyle changes.
A spacious bedroom provides privacy, comfort, and convenient access to the home's full bathroom.
Ideal for individuals, couples, vacation homes, or downsized living without sacrificing functionality.
The living, dining, and kitchen spaces flow together to create a bright and inviting atmosphere.
The open floor plan encourages natural light while supporting both entertaining and everyday living.
Designed with an efficient layout that simplifies meal preparation and daily use.
Provides convenient access to the dining and living areas for improved household workflow.
A stylish circular staircase connects both floors while maximizing available floor space.
Adds architectural interest and creates a striking visual centerpiece within the home.
The second floor offers additional living space that can serve as a home office, reading lounge, hobby room, or guest area.
Adaptable layout allows homeowners to personalize the home as their needs evolve.
Utility spaces and strategically placed closets help keep the home organized and efficient.
Provides convenient storage for household essentials while minimizing clutter.
Includes 1 full bathroom and 1 half bathroom, offering added convenience for homeowners and visitors.
Thoughtfully positioned to support both private and shared living areas.
The narrow footprint makes efficient use of available lot space while maintaining generous interior living areas.
An excellent option for smaller properties or homeowners seeking a practical, space-conscious design.
Blends traditional barn-inspired architecture with clean contemporary interiors.
The combination of vertical space, open living areas, and modern design creates a home that is both functional and visually distinctive.
Homeowners can personalize The Mike George Barndo through several available modifications, including:
The Mike George Barndo offers an excellent balance of efficient living, architectural character, and modern functionality. Its two-story design, open-concept living areas, flexible upper-level space, unique circular staircase, and organized utility zones make it an ideal choice for homeowners seeking a stylish yet practical barndominium. Whether used as a primary residence, vacation retreat, or downsized home, this plan delivers comfort, versatility, and timeless modern barn appeal.
Message Send Successfully.
Message Not Send.
2026 National Average Pricing

































































