






Bedrooms:
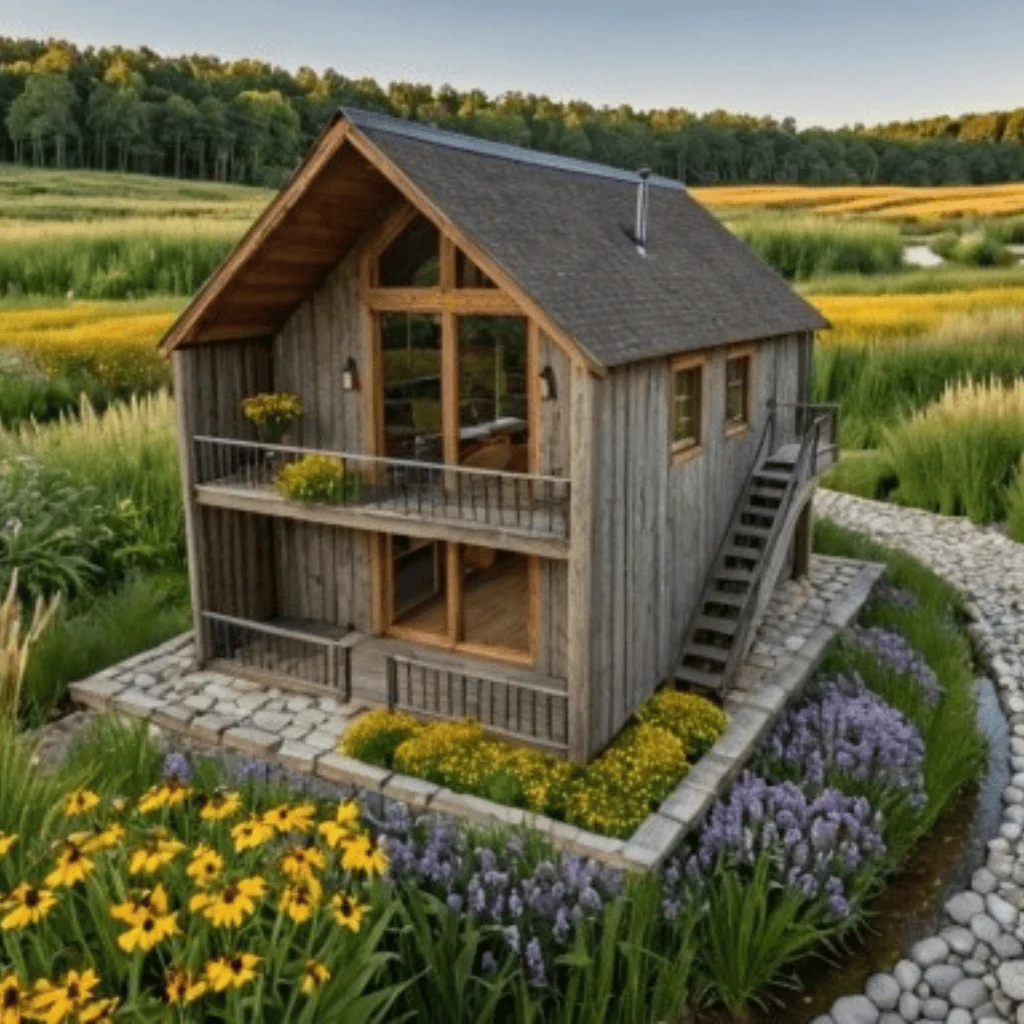
Features a striking A-frame silhouette that delivers modern architectural appeal.
Kitchen:
Creates an open, airy feel with dramatic vertical space.
Laundry:
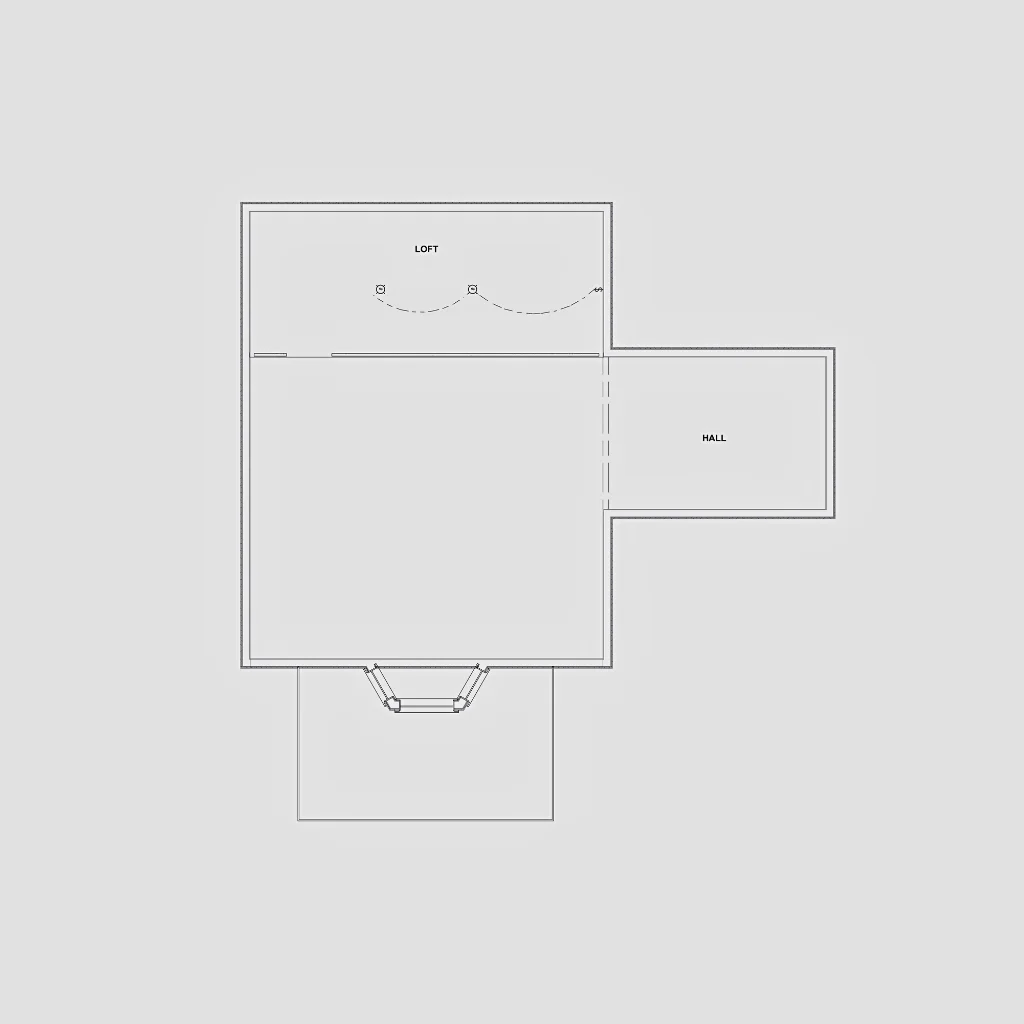
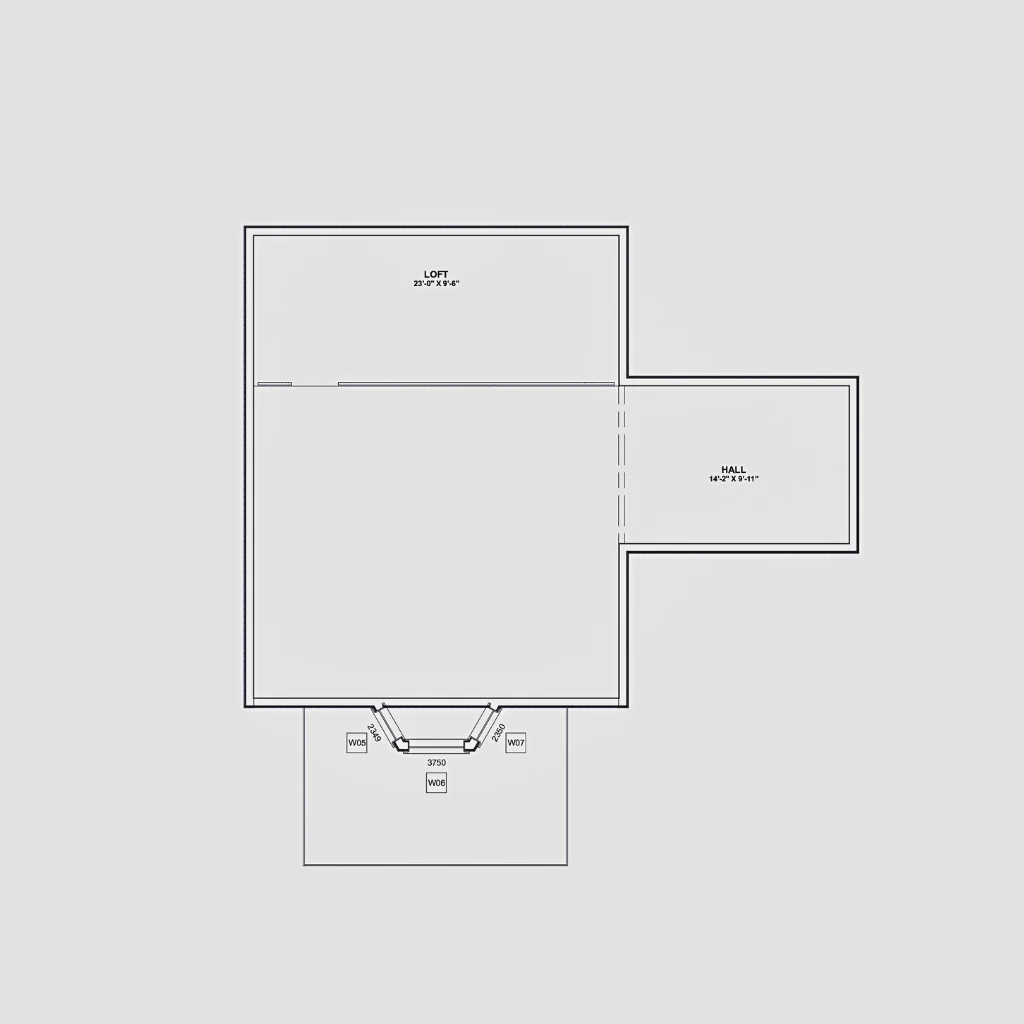
Loft space can be used as a guest room, office, or creative studio.
Outdoor:
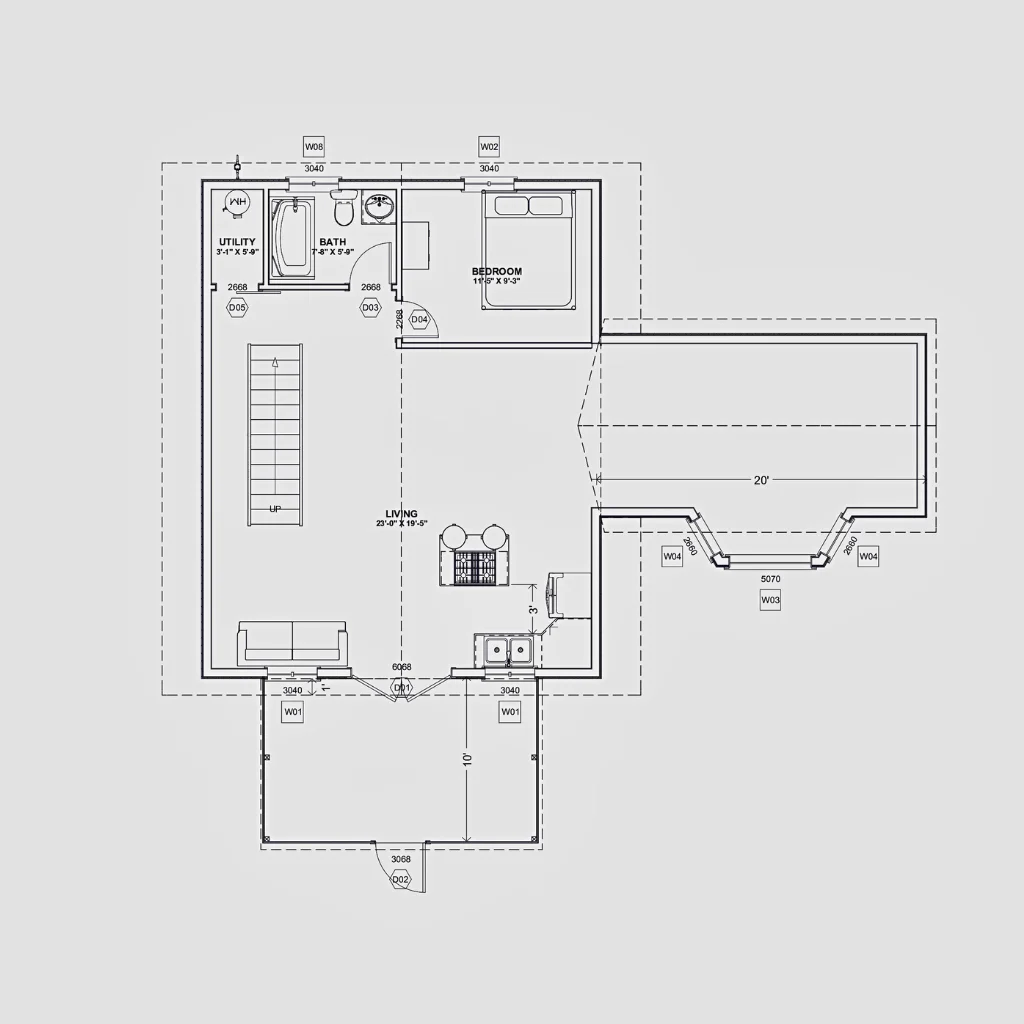
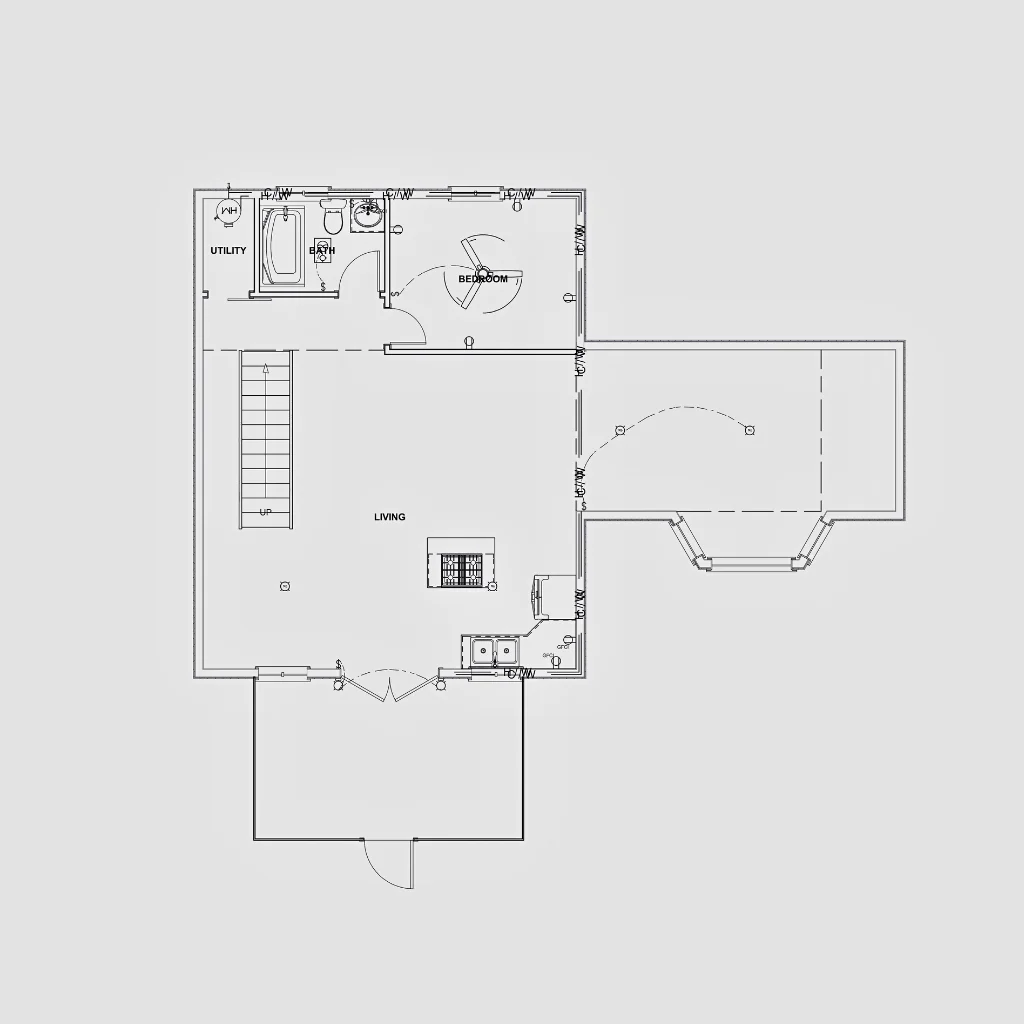
Living room flows seamlessly into kitchen and dining spaces.
The Forest A Frame Barndo is a distinctive modern barn home that combines the timeless charm of A-frame architecture with the practicality of contemporary living. Offering 1,559.74 square feet of heated living space across two stories, this home is designed to create a dramatic sense of openness while maintaining comfort, efficiency, and versatility.
Characterized by its striking A-frame silhouette, soaring ceilings, and expansive windows, this plan is ideal for homeowners seeking a unique retreat, vacation home, full-time residence, or mountain getaway. The thoughtful layout maximizes natural light, captures surrounding views, and provides flexible living spaces that can adapt to a variety of lifestyle needs.
Iconic A-Frame Architecture
Comfortable 1-Bedroom Layout
Flexible Upper-Level Loft
Open-Concept Living Area
Dramatic Vertical Space
Functional Kitchen Design
Dedicated Dining Space
Large Windows and Natural Light
Practical Laundry and Storage Areas
Designed for Everyday Comfort
Homeowners can personalize The Forest A Frame Barndo through several available options, including:
The Forest A Frame Barndo is an ideal choice for those who appreciate unique architecture and a strong connection to the outdoors. Its iconic A-frame design, soaring ceilings, flexible loft space, oversized windows, and open-concept living areas create a home that feels both dramatic and inviting. Whether used as a full-time residence, vacation retreat, mountain cabin, or rental property, this thoughtfully designed barn home delivers character, comfort, and lasting appeal in a beautifully efficient package.
Message Send Successfully.
Message Not Send.
2026 National Average Pricing

































































