






Bedrooms:
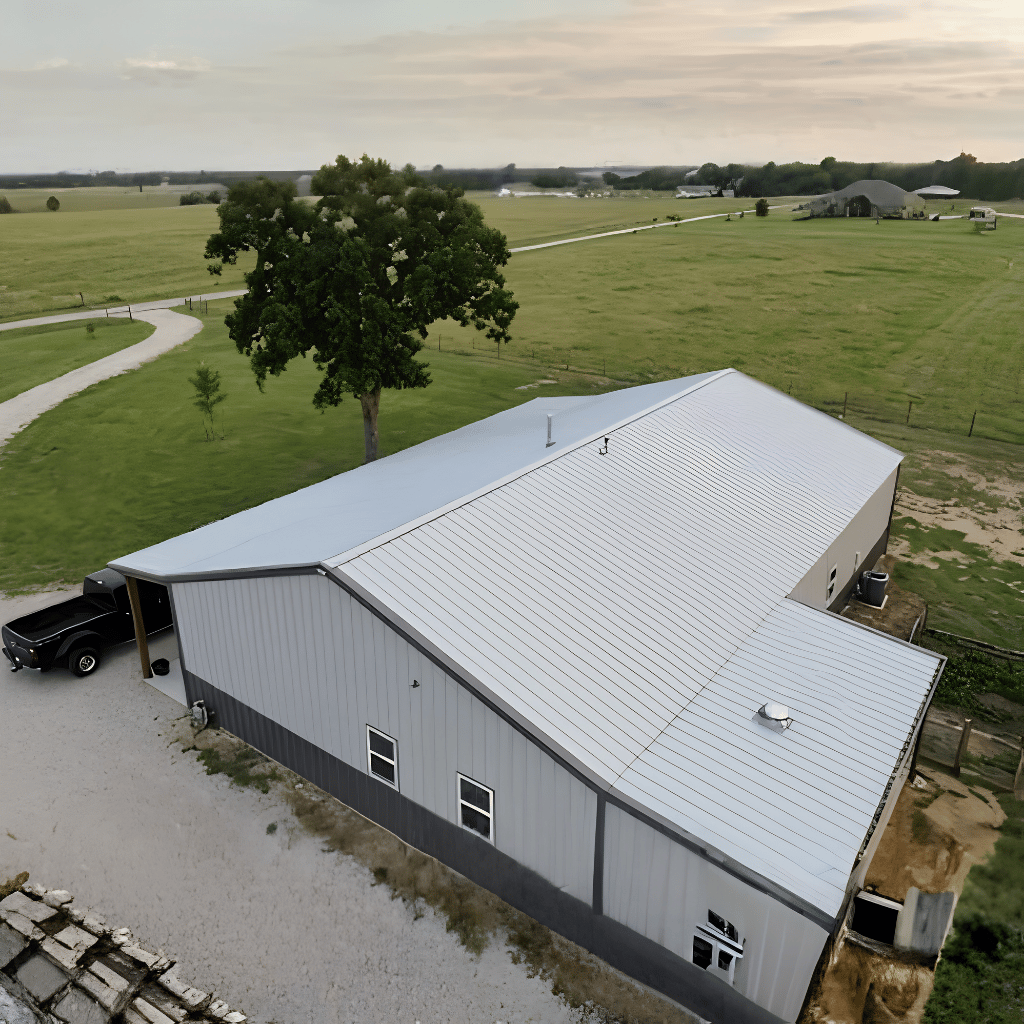
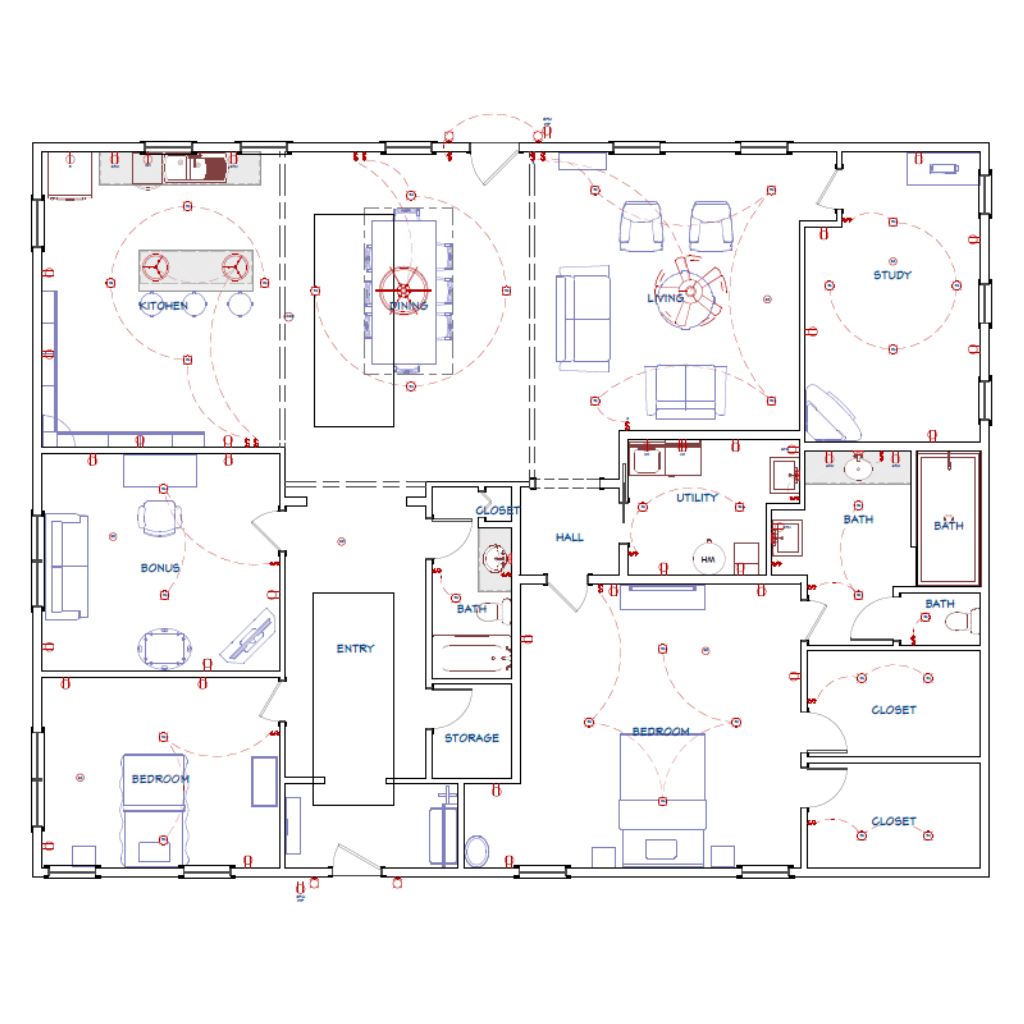
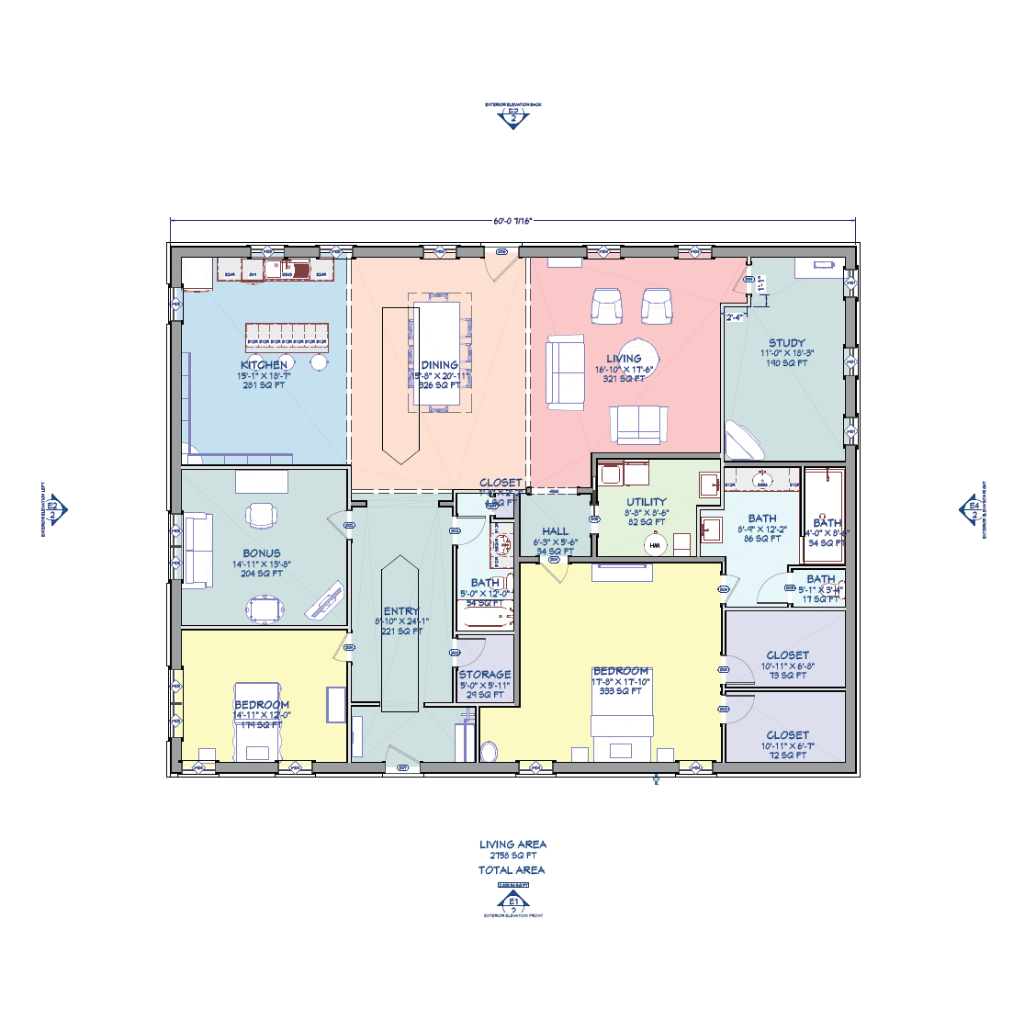
Single-story barndominium layout (~2760 sq. ft.) with a wide footprint of about 60 ft × 46 ft.
Kitchen:
2 bedrooms and multiple bathrooms (including several full baths), suitable for comfortable residential.
Laundry:
Open living spaces including kitchen, dining, living, and a study area, plus bonus and storage rooms.
Outdoor:
Functional utility design with dedicated areas like utility room, closets, and multiple support spaces for daily use.
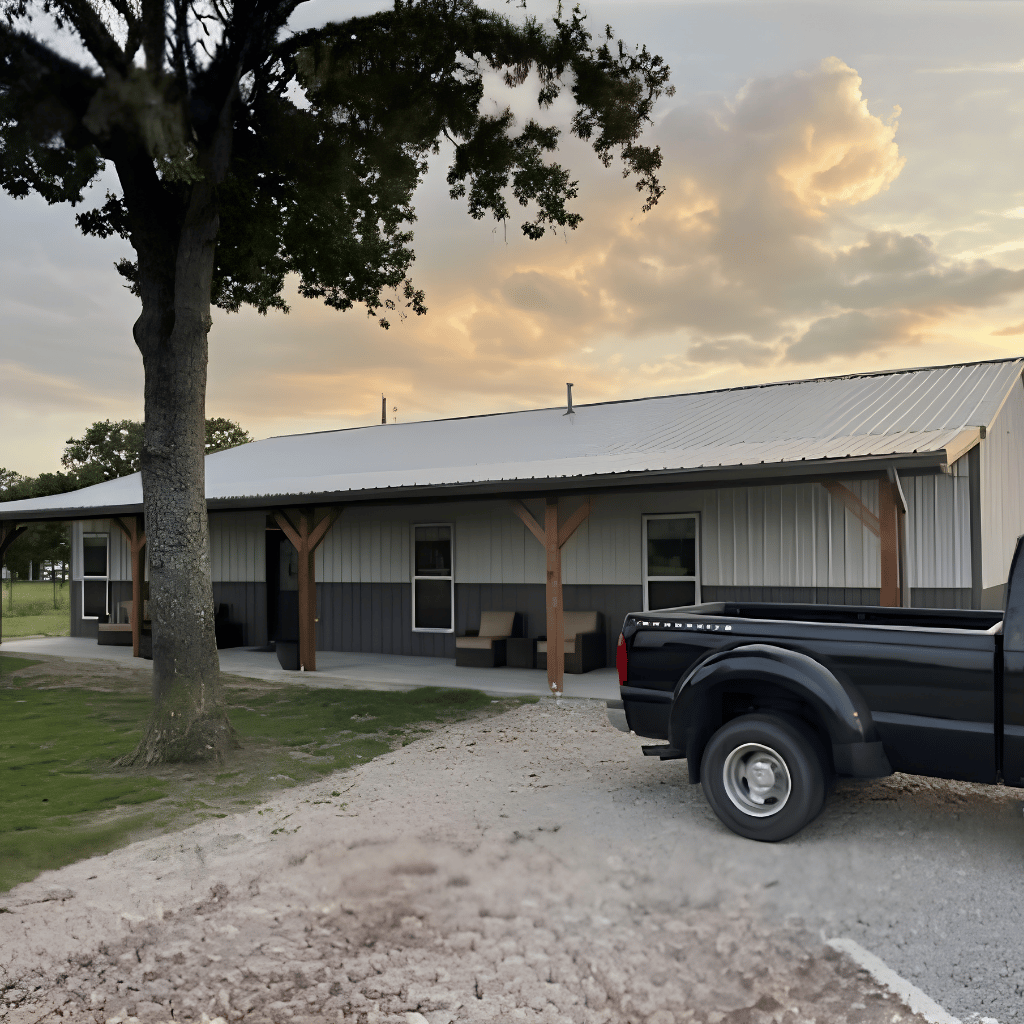
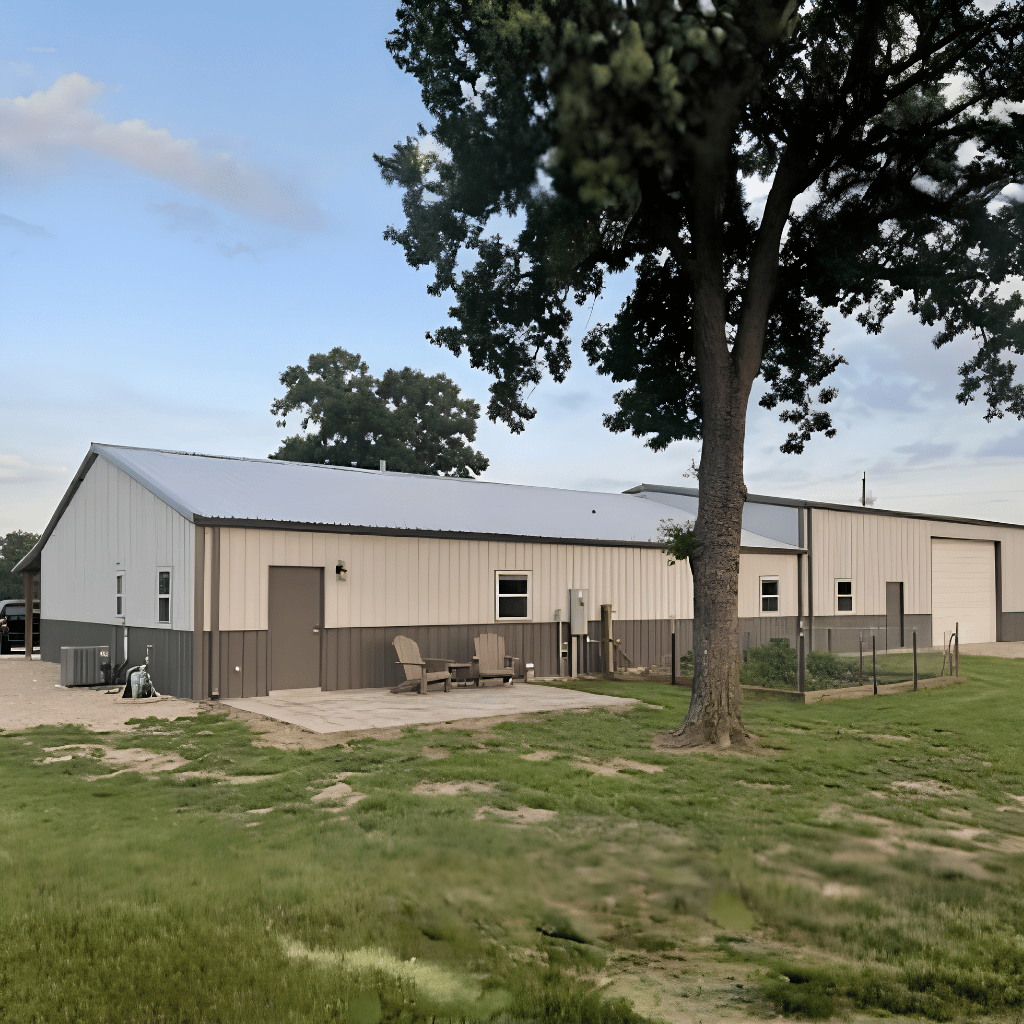
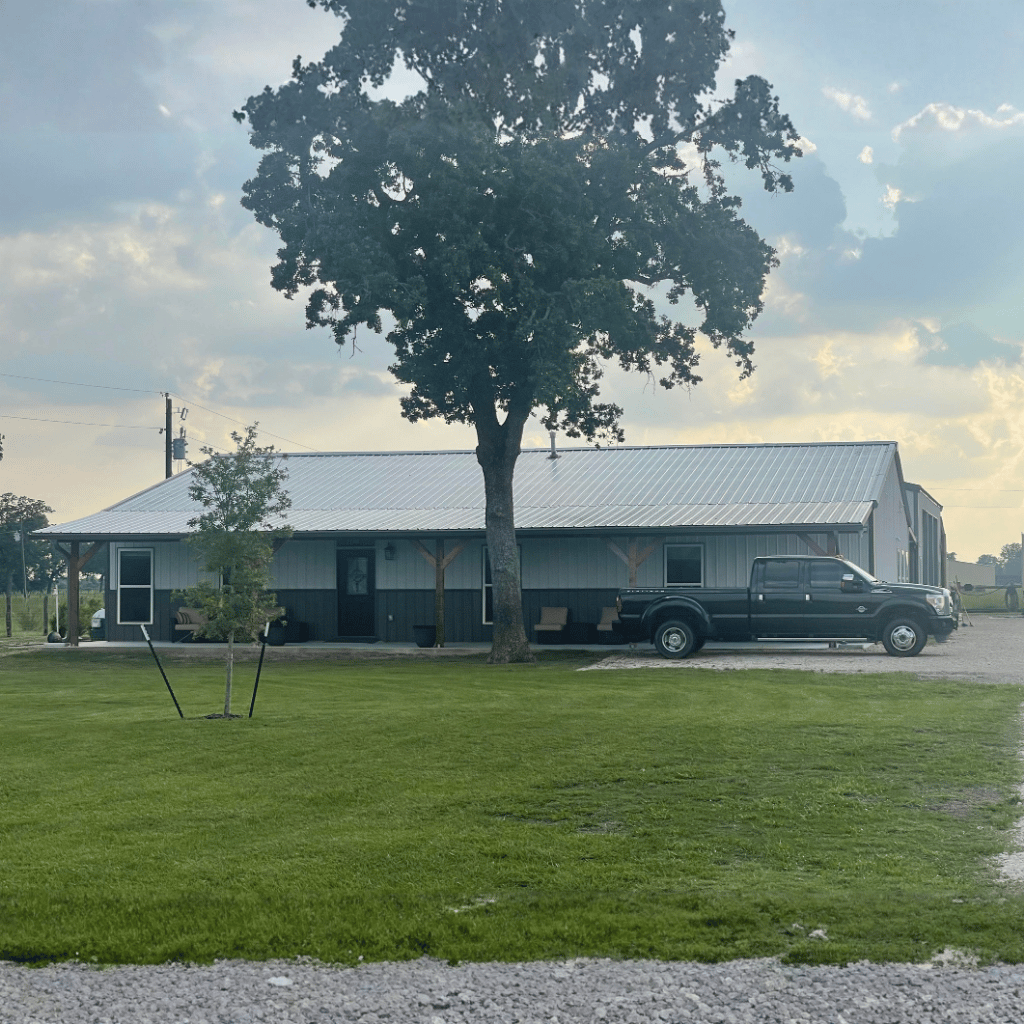
The Diana Barndo is a thoughtfully designed single-story modern barn home that blends spacious living with practical everyday functionality. Offering 2,760 square feet of heated living space, this home is ideal for homeowners seeking an open floor plan, comfortable private spaces, and flexible rooms that can adapt to changing lifestyle needs. Its efficient layout creates a seamless flow between living, dining, and work areas while maintaining the charm and simplicity of modern barndominium design.
With generous common areas, dedicated utility spaces, and versatile bonus rooms, the Diana Barndo is well suited for families, couples, retirees, or anyone looking for a spacious single-level home with contemporary country appeal.
Two generously sized bedrooms provide privacy and comfort for homeowners and guests.
Ideal for small families, couples, retirees, or those seeking extra space for visitors.
The living room, dining area, and kitchen connect seamlessly to create a bright and welcoming atmosphere.
Perfect for entertaining guests while maintaining easy everyday functionality.
Designed with ample counter space and an efficient layout for meal preparation.
Provides convenient access to both dining and living areas for improved workflow.
Includes a private study that can serve as a home office, reading room, or creative workspace.
Additional bonus rooms offer flexibility for hobbies, fitness, guest accommodations, or future customization.
Dedicated utility and laundry spaces simplify household chores while keeping service areas organized.
Strategic placement improves workflow and daily convenience.
Multiple closets and storage areas help keep household essentials organized.
Designed to reduce clutter while supporting long-term functionality.
Includes 2 full bathrooms and 1 half bathroom, providing added convenience for residents and guests.
Well-positioned throughout the home for easy accessibility.
All living spaces are located on one level, eliminating stairs and improving accessibility.
An excellent option for aging in place or homeowners seeking easy everyday movement.
Combines clean architectural lines with spacious interiors and practical functionality.
Offers timeless barn-inspired character with modern comfort and efficient space planning.
Homeowners can personalize The Diana Barndo through several available modifications, including:
The Diana Barndo offers an excellent combination of spacious single-level living, flexible interior spaces, and modern barndominium style. Its open-concept layout, dedicated study, multiple utility areas, generous storage, and practical two-bedroom design make it ideal for homeowners seeking comfort, convenience, and long-term functionality. Whether used as a primary residence, retirement home, or peaceful country retreat, this plan delivers the versatility and timeless appeal that define today\'s most desirable barndominium homes.
Message Send Successfully.
Message Not Send.
2026 National Average Pricing

































































