






Bedrooms:
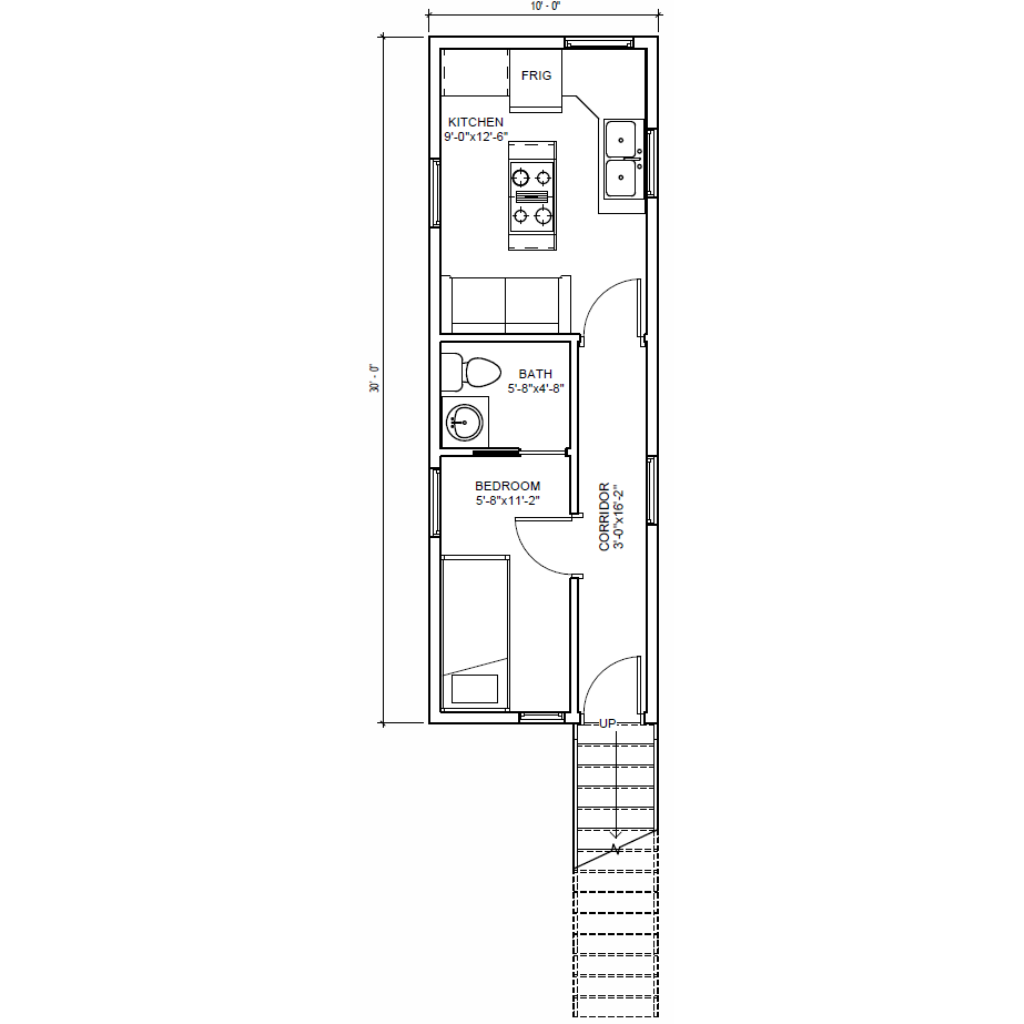
Compact bunker-style design with 300 sq. ft. of heated living space, featuring a 10' × 30' footprint and slab foundation for efficient construction.
Kitchen:
1 bedroom and 1 bathroom layout, optimized for secure, minimalist living in a compact footprint.
Laundry:
Self-contained living arrangement with an integrated kitchen, bedroom, bathroom, and connecting corridor, providing all essential amenities in a small space.
Outdoor:
Multiple bunker layout options included, ranging from 10×10, 10×20, and 10×30 configurations, allowing flexibility based on space and occupancy needs.
The Bunker is a compact and highly efficient one-bedroom bunker plan designed to provide essential living functionality within just 300 square feet. With a simple 10\' × 30\' footprint, this single-story design makes excellent use of limited space while incorporating the key features needed for comfortable, self-contained living. Its streamlined layout is well suited for minimalist living, guest accommodations, hunting retreats, emergency shelters, vacation properties, or other specialized uses.
The plan combines a bedroom, bathroom, kitchen, and connecting circulation space into a practical arrangement that prioritizes efficiency and simplicity. Multiple configuration options also allow homeowners to select a layout that best fits their property, intended use, and available space.
One private bedroom provides a dedicated sleeping area within the compact floor plan.
One full bathroom offers essential daily convenience.
Efficient planning makes the most of the limited 300-square-foot footprint.
Well suited for individuals, couples, guests, or specialized retreat applications.
The compact interior connects the essential living spaces into one cohesive layout.
Kitchen and living functions are integrated to maximize usable floor area.
Simple circulation helps minimize wasted space.
Creates a practical environment for everyday or occasional use.
Integrated kitchen provides the essentials for self-contained living.
Compact arrangement helps preserve valuable floor space for other functions.
Conveniently connected to the main living and circulation areas.
Suitable for preparing meals within a minimalist home environment.
Dedicated bedroom provides separation from the primary living area.
Offers a comfortable sleeping retreat despite the compact overall size.
Efficient room placement helps maintain privacy and functionality.
Includes one full bathroom for complete residential functionality.
Compact planning allows essential bathroom facilities without consuming excessive floor area.
Conveniently integrated into the overall interior layout.
The plan includes several layout possibilities to accommodate different needs.
Available configurations include 10\' × 10\', 10\' × 20\', and 10\' × 30\' options.
Provides flexibility based on available property space and intended occupancy.
Allows the concept to be adapted for different applications.
Single-story design provides easy accessibility throughout the home.
Straightforward footprint can support efficient construction planning.
Slab foundation keeps the base design simple and practical.
Compact footprint makes the plan suitable for properties where space is limited.
Can serve as a small residence, guest accommodation, retreat, or specialized shelter.
Focuses on essential spaces rather than unnecessary square footage.
Distinctive bunker-inspired design offers an alternative to conventional home plans.
Compact proportions provide a practical and efficient architectural solution.
Particularly suited to homeowners seeking a simple, purpose-driven structure.
Total Heated Living Area: 300 sq. ft.
First Floor: 300 sq. ft.
Stories: 1
Bedrooms: 1
Bathrooms: 1
Half Bathrooms: 0
Garage: None
Foundation: Slab Foundation
Width: 10\'
Depth: 30\'
Height: 8\'
Main Roof Pitch: N/A
Homeowners can personalize The Bunker with several available modifications, including:
Right-reading reverse plans
Conversion to 2×6 exterior wall framing
Comprehensive material list packages
Custom designer modifications
Alternative foundation consultations
The Bunker offers an efficient solution for anyone looking to create a compact, self-contained living space without unnecessary square footage. Its one-bedroom layout, full bathroom, integrated kitchen, and multiple configuration options make it remarkably versatile for its size. Whether used as a minimalist residence, guest retreat, hunting or vacation cabin, or specialized bunker-style structure, this 300-square-foot plan delivers practical functionality in a compact and adaptable package.
Message Send Successfully.
Message Not Send.
2026 National Average Pricing

































































