






Bedrooms:
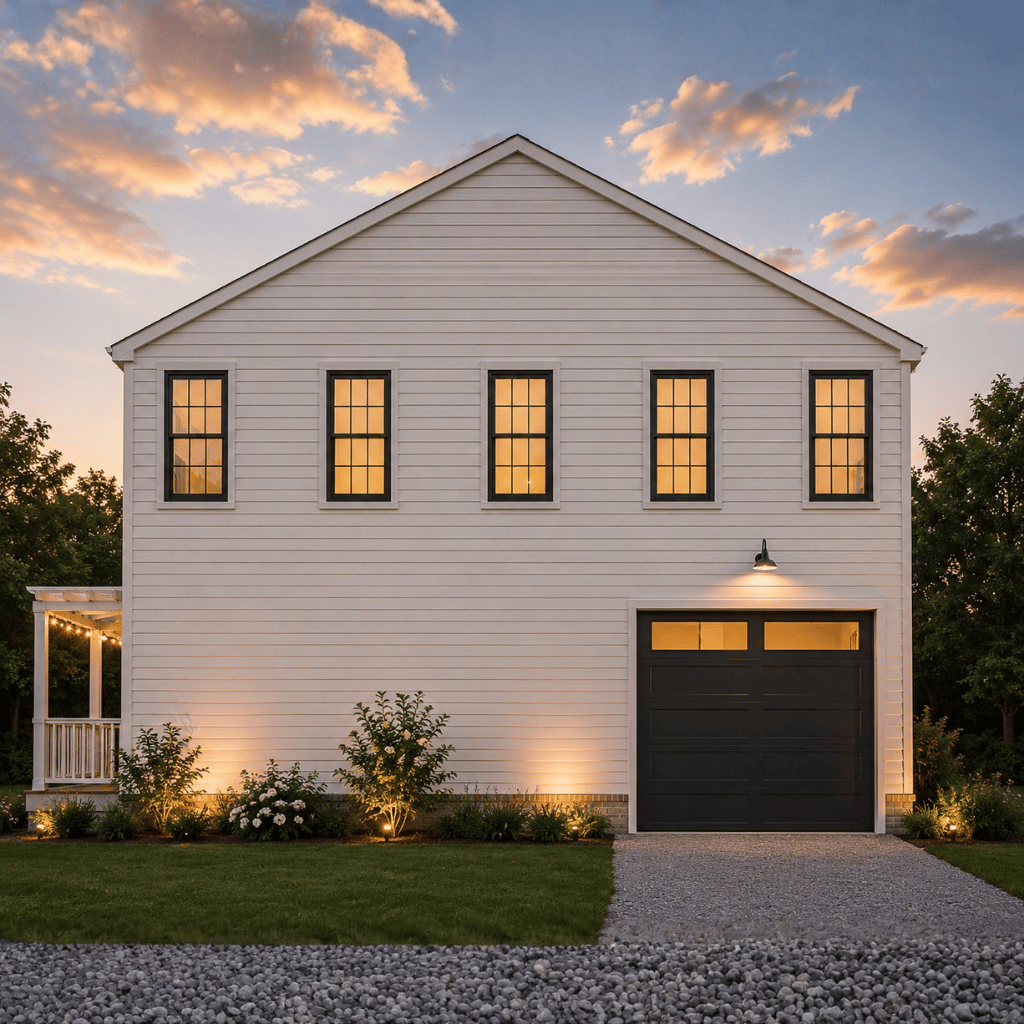
Two-story barndominium with 4,063 sq. ft. of heated living space, featuring a footprint of approximately 40'5" × 52'7" and a slab foundation.
Kitchen:
2 bedrooms and 3 bathrooms, including two upper-level bedrooms, multiple bathrooms, and a spacious loft overlooking the main living area.
Laundry:
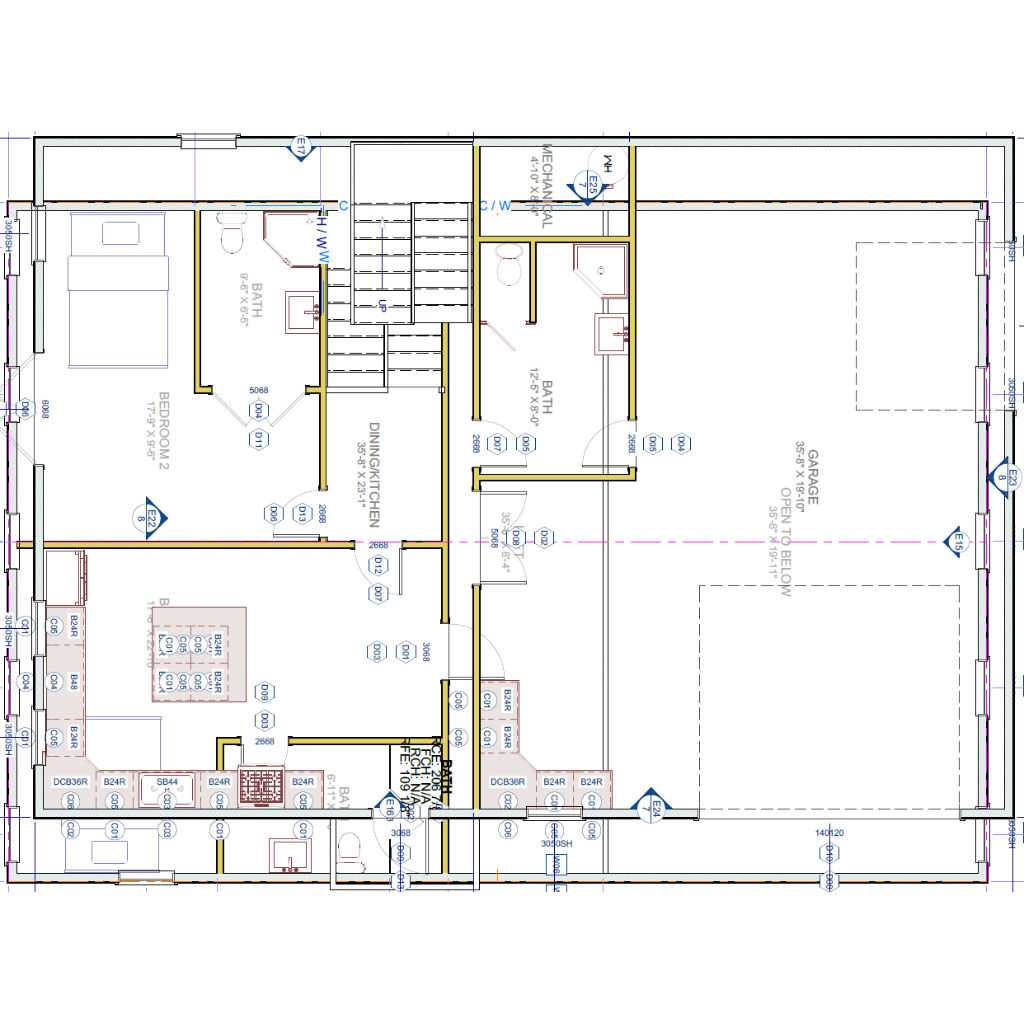
Open-concept main floor with a large dining/kitchen area, mechanical room, bath, and expansive garage space, creating a practical live-work layout.
Outdoor:
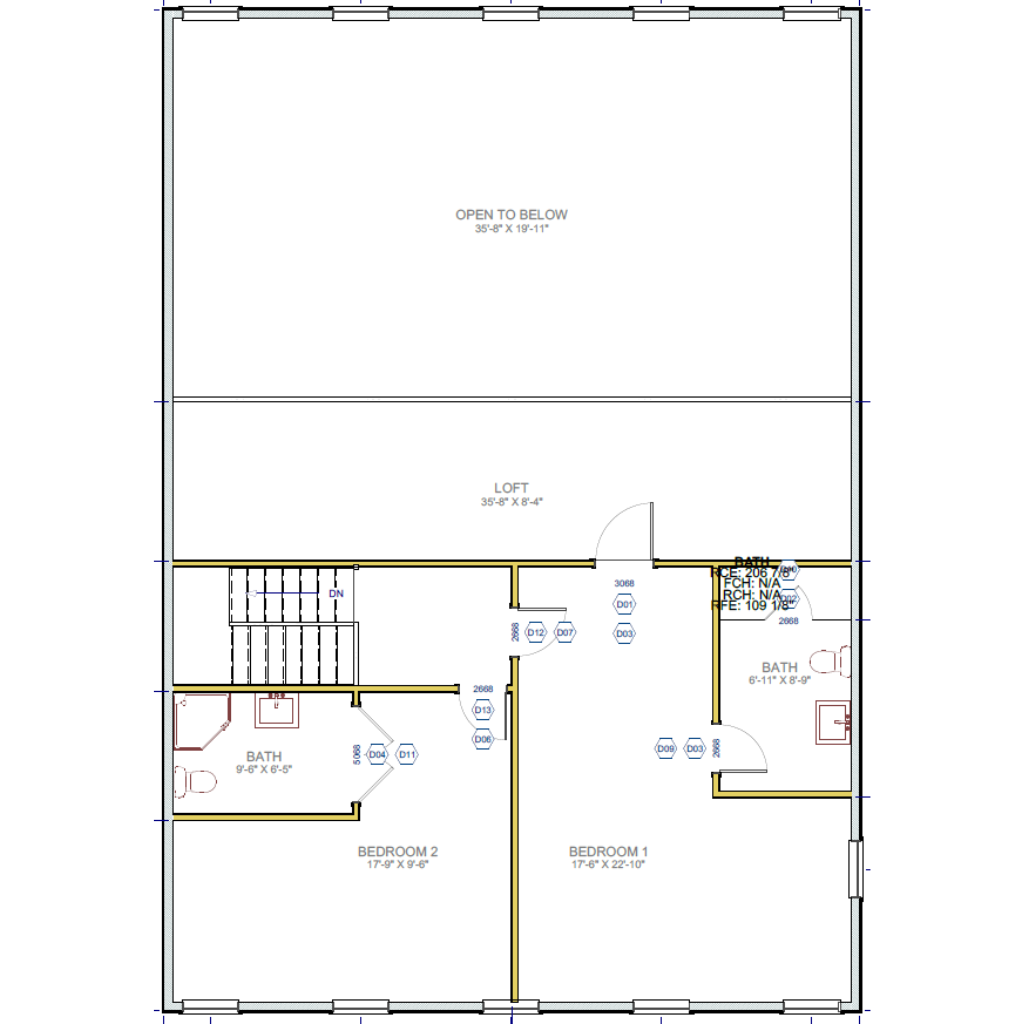
Loft-style second floor with open-to-below design, providing additional living space, natural light, and a spacious interior feel while connecting the bedrooms and baths.
The Jesse Barndo is a spacious two-story modern barn home that combines comfortable residential living with generous garage and flexible loft space. Offering 4,063 square feet of heated living space within a 40'5" × 52'7" footprint, this plan is designed for homeowners who want an efficient vertical layout with plenty of room for vehicles, storage, entertaining, and everyday living.
With two bedrooms, three bathrooms, an open-concept main floor, spacious kitchen and dining area, and a dramatic loft overlooking the living space, the residential layout provides both comfort and visual openness. The three-car garage adds practical functionality, while the upper-level open-to-below design creates a distinctive modern barndominium atmosphere.
Spacious 2-Bedroom Design
Two bedrooms provide comfortable private accommodations within the two-story layout. The bedrooms are positioned on the upper level, creating a dedicated private zone away from the main entertaining areas. Multiple bathrooms provide additional convenience for residents and guests.
Three-Bathroom Layout
The Jesse Barndo includes three full bathrooms, providing practical functionality for a two-bedroom household. The multiple bath areas help accommodate residents and guests while supporting the spacious upper-level bedroom arrangement.
Open-Concept Main Floor
The main floor features a connected kitchen, dining, and living arrangement that creates a welcoming central gathering space. The open layout encourages easy movement between the primary living areas and provides flexibility for furniture placement, dining, and entertaining.
Spacious Kitchen and Dining Area
The kitchen is integrated into the main living environment, creating a convenient space for everyday cooking and socializing. Its connection to the dining area makes it well-suited for family meals, entertaining guests, and casual gatherings.
Loft-Style Upper Level
A major highlight of the plan is the second-floor loft area overlooking the main living space. The open-to-below design creates a dramatic sense of height and openness while allowing the upper level to remain visually connected to the main floor.
Private Upper-Level Bedrooms
Both bedrooms are located on the second floor, providing separation from the active living spaces below. This arrangement creates a comfortable private retreat while keeping the bedrooms close to the upper-level bathrooms and loft areas.
Expansive Three-Car Garage
The plan includes a three-car garage, providing substantial room for vehicles, equipment, tools, storage, or recreational items. The generous garage area also reinforces the practical live-work character commonly associated with modern barndominiums.
Flexible Mechanical and Utility Space
A dedicated mechanical room supports the home's utility needs while keeping equipment organized and separated from the primary living areas. The overall layout provides practical supporting spaces without compromising the open main-floor design.
Dramatic Open-to-Below Design
The open-to-below configuration is one of the defining architectural elements of the Jesse Barndo. It visually connects the upper loft with the main living area and helps create a spacious interior atmosphere despite the relatively compact building footprint.
Modern Barndominium Appeal
The Jesse Barndo combines a functional two-bedroom home with a spacious garage, loft-style upper floor, and open-concept living environment. Its vertical design makes efficient use of the available footprint while providing a distinctive modern barn-home aesthetic.
Homeowners can personalize The Jesse Barndo through several available modifications, including:
The Jesse Barndo is an excellent choice for homeowners looking for a two-story modern barndominium with comfortable bedrooms, multiple bathrooms, expansive garage space, and an impressive open interior. Its efficient footprint allows the plan to provide more than 4,000 square feet of heated living space while making excellent use of vertical space.
The combination of two upper-level bedrooms, three bathrooms, an open-concept main floor, loft overlooking the living area, and three-car garage makes this plan particularly versatile. It is well-suited to homeowners who want a modern barn home that offers both comfortable residential living and practical space for vehicles, storage, hobbies, or workshop-related needs.
Message Send Successfully.
Message Not Send.
2026 National Average Pricing

































































