






Bedrooms:
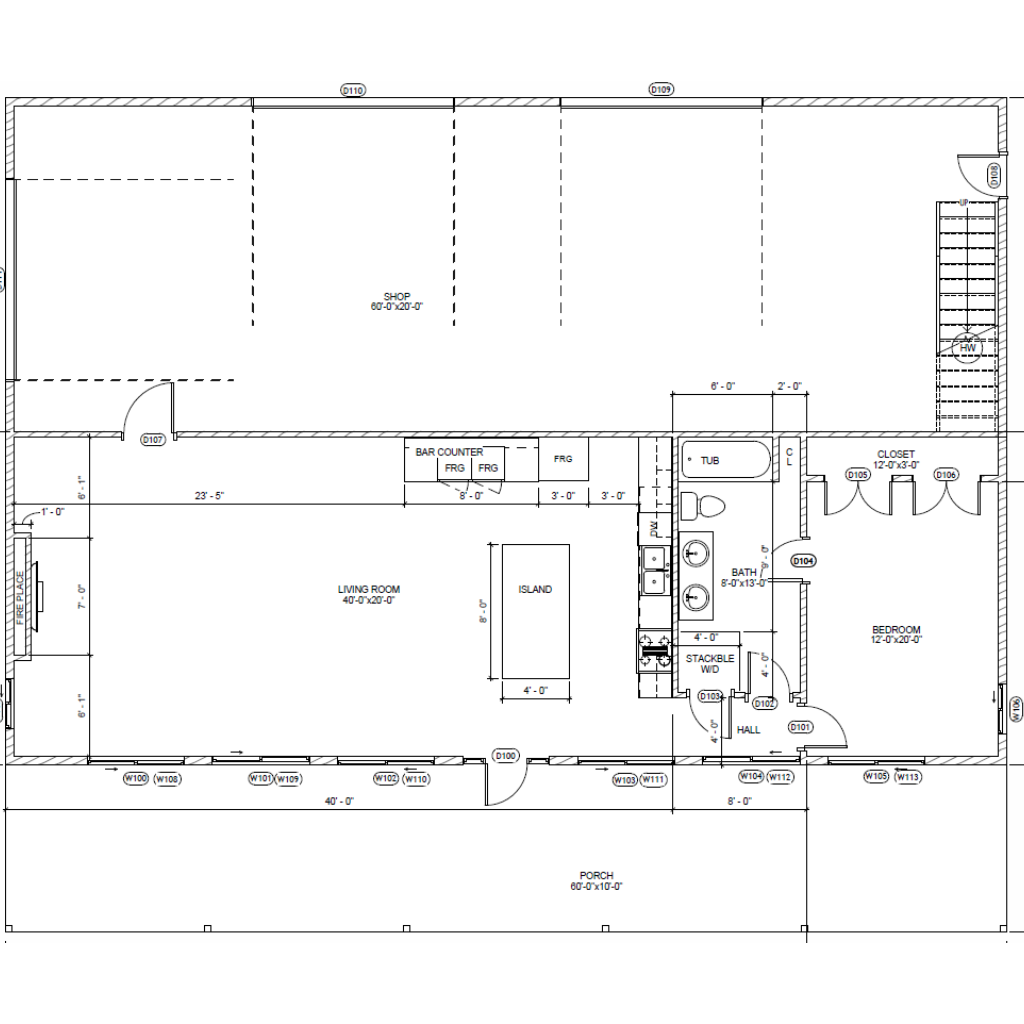
Single-story barndominium with 2,800 sq. ft. of heated living space, featuring a 60' × 40' footprint and slab foundation.
Kitchen:
1 bedroom and 1 bathroom layout, including a spacious primary bedroom with closet, large bath, and dedicated hall access.
Laundry:
Open-concept living area with a large living room, kitchen with island, bar area, fireplace, and covered front porch designed for entertaining.
Outdoor:
Massive 60' × 20' integrated shop/garage space, providing ample room for vehicles, equipment, storage, or workshop activities.
The Standley Barndo is a spacious single-story modern barn home plan offering 2,800 sq. ft. of heated space on a practical 60' × 40' footprint. Designed for comfortable living with substantial workshop and storage capabilities, this plan combines an open-concept residential layout with a massive integrated shop/garage area.
The home features 1 bedroom and 1 full bathroom, including a generous primary suite with a large bath and dedicated closet space. The main living area provides an inviting open-concept arrangement with a large living room, kitchen island, bar area, fireplace, and covered front porch.
| Feature | Details |
|---|---|
| Total Heated Area | 2,800 sq. ft. |
| First Floor | 2,400 sq. ft. |
| Stories | 1 |
| Bedrooms | 1 |
| Bathrooms | 1 |
| 1/2 Bathrooms | 0 |
| Width | 60' |
| Depth | 40' |
| Height | 20' |
| Garage | 3 cars |
| Main Roof Pitch | 4:12 |
| Foundation | Slab Foundation |
The Standley Barndo is an excellent choice for homeowners who want comfortable single-level living combined with substantial shop space. The large integrated garage makes it particularly suitable for car enthusiasts, contractors, hobbyists, equipment owners, and anyone needing significant workshop or storage space while maintaining a comfortable residential environment.
Message Send Successfully.
Message Not Send.
2026 National Average Pricing

































































