






Bedrooms:
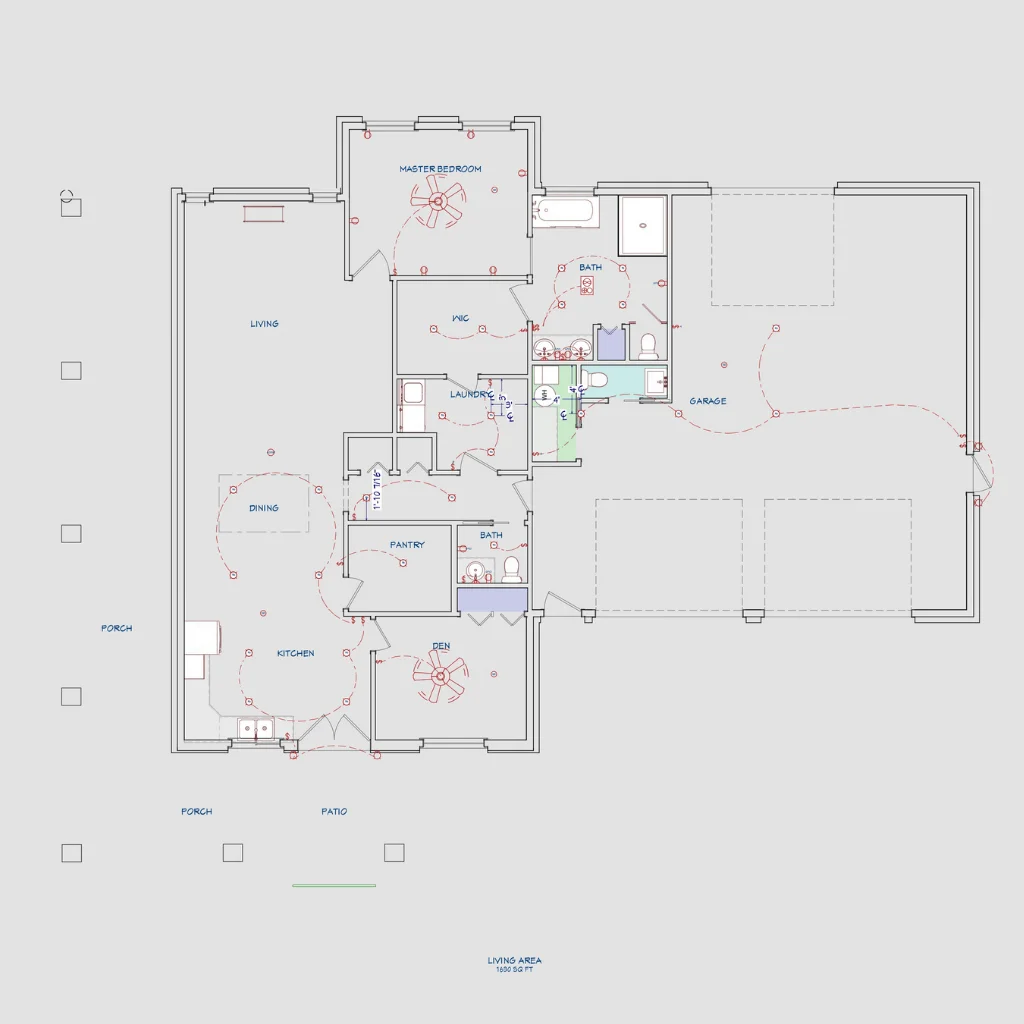
Large central living space designed for comfort and entertaining.
Kitchen:
Includes walk-in closet and nearby full bathroom.
Laundry:
Can be used as an office, guest space, or hobby room.
Outdoor:
Efficient work triangle with easy access to pantry and dining.
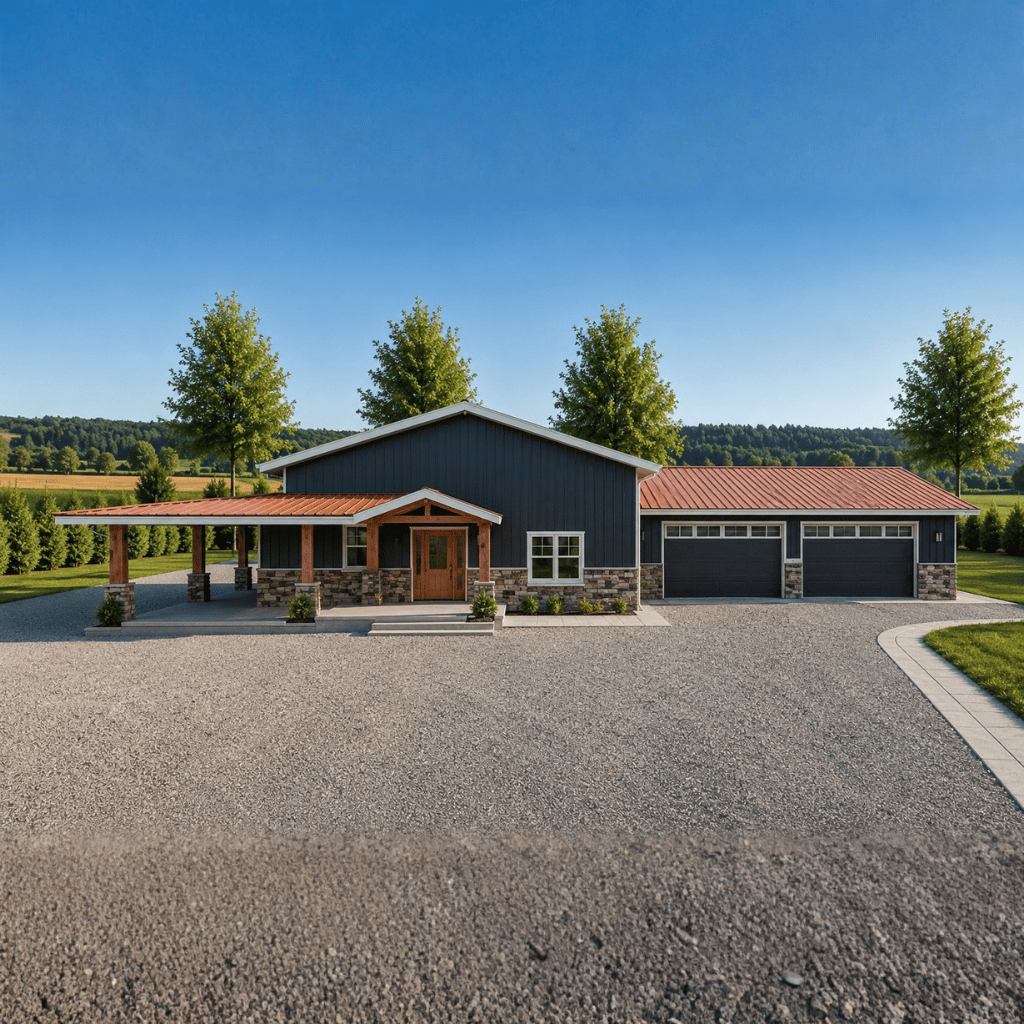
The 1776 Barndo is a thoughtfully designed single-story modern barn home that combines comfortable living space with exceptional utility. Offering 1,629.98 square feet of heated living area, this plan is ideal for homeowners seeking a spacious one-bedroom residence with flexible bonus areas, abundant storage, and a substantial garage. Its practical layout makes it suitable for full-time living, weekend retreats, hobby-focused lifestyles, or rural properties where workspace and storage are just as important as residential comfort.
With a large central living area, two full bathrooms, versatile multi-purpose spaces, and nearly 1,000 square feet of garage space, The 1776 Barndo delivers a unique blend of convenience, functionality, and classic barn-style appeal.
Spacious Primary Bedroom
Large Open Living Area
Functional Kitchen Design
Dedicated Pantry Storage
Flexible Bonus Room
Two Full Bathrooms
Massive Garage Space
Dedicated Utility Area
Outdoor Living Areas
Single-Story Convenience
Classic Modern Barn Appeal
Homeowners can customize The 1776 Barndo through several available options, including:
The 1776 Barndo is an excellent choice for homeowners who value practicality, flexibility, and generous utility space. Its spacious one-bedroom layout, bonus room, two bathrooms, large living area, and oversized garage make it far more versatile than a typical one-bedroom home. Whether used as a primary residence, workshop-focused property, retirement home, hobby retreat, or rural getaway, this modern barn design delivers comfort, functionality, and lasting appeal in an efficient single-story layout.
Message Send Successfully.
Message Not Send.
2026 National Average Pricing

































































