






Bedrooms:
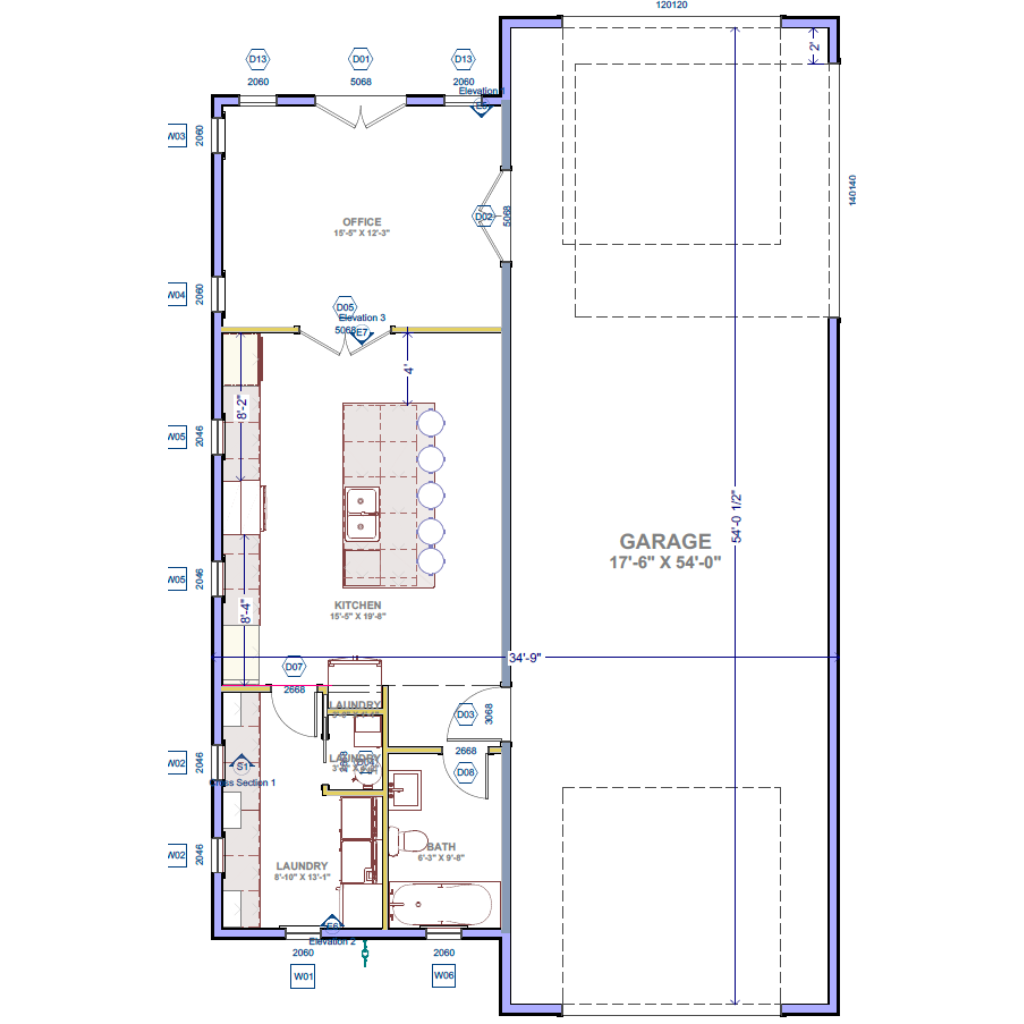
Single-story barndominium with 1,884.6 sq. ft. of heated living space, featuring a compact 34'9" × 54' footprint and slab foundation.
Kitchen:
1 bedroom and 1 bathroom layout, designed with a private primary bedroom, bath, laundry area, and supporting utility spaces.
Laundry:
Open-concept kitchen, dining, and living area with a spacious interior layout, mudroom, pantry, and covered front porch for entertaining and daily living.
Outdoor:
Large integrated garage/workshop space occupying a significant portion of the structure, ideal for vehicles, storage, hobbies, or work needs.
The Thomas Barndo is a versatile single-story modern office and barn-style plan offering 1,884.6 square feet of heated space within a compact 34'9" × 54' footprint. Designed around a practical slab foundation, this plan combines comfortable interior spaces with a substantial integrated garage/workshop area.
The layout provides an open-concept kitchen, dining, and living area along with a private bedroom, full bathroom, laundry area, mudroom, pantry, and covered front porch. Although presented as a modern office plan, its flexible arrangement can accommodate a variety of residential, workspace, hobby, or mixed-use needs.
A significant portion of the structure is dedicated to the integrated garage/workshop, providing valuable space for vehicles, storage, hobbies, equipment, or work-related activities. The combination of living and utility spaces makes the Thomas Barndo a practical option for those who want multiple functions within one compact structure.
Compact Single-Story Design
The Thomas Barndo provides 1,884.6 sq. ft. of heated space within a practical 34'9" × 54' footprint.
Its single-story arrangement keeps the primary spaces conveniently accessible on one level.
The compact footprint makes efficient use of the available building area.
Private Bedroom and Full Bathroom
The plan includes a private bedroom area suitable for residential or flexible-use purposes.
A full bathroom provides essential convenience for occupants and guests.
The bedroom can also be adapted as a private office, guest space, or personal room depending on the intended use.
Open-Concept Living and Workspace
The kitchen, dining, and living areas are arranged in an open-concept configuration.
This connected layout creates a flexible environment for everyday activities, meetings, entertaining, or shared workspace.
The spacious interior can be arranged according to the owner's specific needs.
Functional Kitchen and Pantry
The kitchen is integrated into the main open-concept area for convenient access to dining and living spaces.
A dedicated pantry provides additional storage for food, appliances, and household or workplace supplies.
The layout supports both residential and mixed-use applications.
Dedicated Laundry Area
A designated laundry area provides practical utility space within the main structure.
Its placement alongside the other service areas helps keep everyday functions organized.
The space can support residential laundry needs or other utility purposes depending on the building's use.
Mudroom and Utility Spaces
The inclusion of a mudroom provides a practical transition area between exterior and interior spaces.
It offers additional room for coats, footwear, equipment, or everyday storage.
Combined with the pantry and laundry area, these spaces contribute to an efficient overall layout.
Covered Front Porch
A covered front porch provides additional outdoor space connected to the main structure.
It can serve as an entry area, outdoor seating space, or informal gathering area.
The porch also enhances the modern barn-home character of the design.
Large Integrated Garage and Workshop
A substantial portion of the plan is dedicated to an integrated garage/workshop area.
This space can accommodate vehicles, equipment, tools, storage, hobbies, or work-related activities.
Its generous size provides flexibility beyond what is typically available in a conventional residential garage.
Flexible Office and Mixed-Use Potential
The plan's combination of private and open areas makes it adaptable to different purposes.
It can support office functions, residential living, hobbies, storage, or a combination of uses.
The flexible layout allows homeowners or business owners to customize the interior around their specific requirements.
Efficient Slab Foundation Design
The Thomas Barndo is designed around a slab foundation, providing a straightforward foundation configuration.
The single-story structure and compact footprint contribute to an efficient overall building arrangement.
Homeowners can personalize The Thomas Barndo through several available options, including:
The Thomas Barndo is a practical choice for those looking for a compact, flexible modern barn-style structure with substantial workspace. Its 1,884.6-square-foot layout combines open interior areas, a private room, full bathroom, pantry, laundry, mudroom, and covered porch with a large integrated garage/workshop.
Its flexible configuration makes it suitable for a range of applications, including a modern office, live-work property, hobby space, workshop, storage building, or compact barndominium-style residence. For owners who need both comfortable interior space and a large functional work area under one roof, the Thomas Barndo offers an efficient and adaptable solution.
Message Send Successfully.
Message Not Send.
2026 National Average Pricing

































































