






Bedrooms:
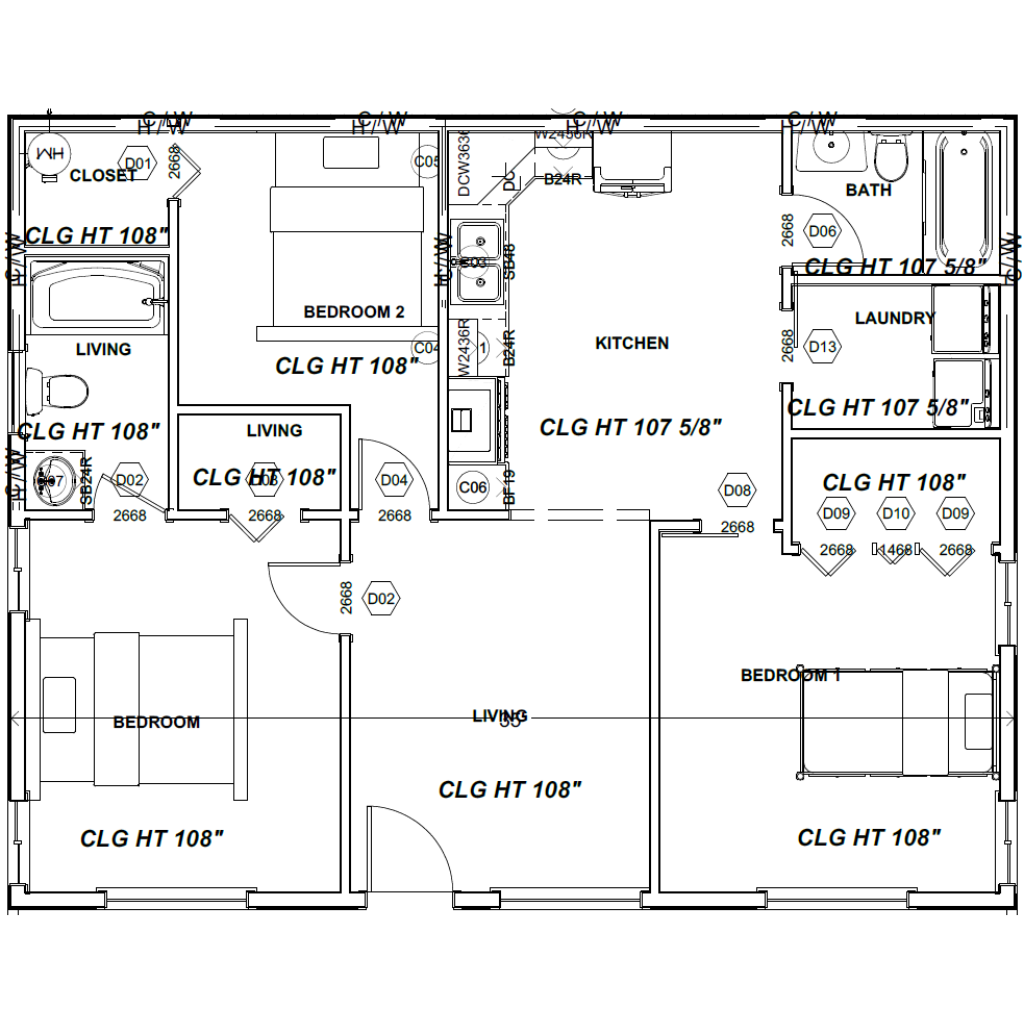
Single-story barndominium with 924 sq. ft. of heated living space, featuring a compact 35' × 26' footprint and slab foundation.
Kitchen:
3-bedroom, 2-bathroom layout with a primary bedroom, two secondary bedrooms, a full bath, and dedicated laundry space.
Laundry:
Open-concept kitchen, dining, and living area that maximizes functionality and creates a comfortable gathering space despite the compact footprint.
Outdoor:
Practical support spaces including a laundry room, closet storage, and efficient plumbing layout designed for everyday convenience.
The Amish Barndo is a compact and efficiently designed single-story modern barn home that delivers comfortable residential living within just 924 square feet of heated living space. Featuring an approximately 35' × 26'4" footprint, this plan makes smart use of every square foot while providing three bedrooms and two full bathrooms.
The thoughtfully arranged interior combines an open-concept kitchen, dining, and living area with practical bedrooms, laundry facilities, closet storage, and an efficient plumbing layout. With its compact footprint and slab foundation, this plan is particularly well-suited for homeowners seeking an affordable, manageable barndominium, guest home, vacation retreat, or small family residence.
Efficient 3-Bedroom Design
Three bedrooms provide flexible sleeping and living accommodations despite the home's compact footprint.
The primary bedroom offers a private space for homeowners, while two additional bedrooms can accommodate children, guests, or serve as flexible rooms.
The arrangement makes the plan suitable for small families who want multiple bedrooms without a large overall home.
Comfortable Primary Bedroom
The primary bedroom provides a dedicated private retreat within the single-story layout.
Its placement allows homeowners to maintain separation from the main shared living areas.
The room can comfortably accommodate essential bedroom furnishings while maintaining the home's efficient design.
Two Full Bathrooms
The plan includes two full bathrooms, providing valuable convenience for a three-bedroom home.
Multiple bathrooms help reduce congestion during busy mornings and provide easier access for both residents and guests.
The efficient plumbing arrangement also supports the compact overall footprint.
Open-Concept Living Area
The kitchen, dining, and living spaces are combined into an open-concept arrangement.
This design creates a more spacious feeling throughout the compact interior.
The connected living area provides a comfortable gathering space for family activities, meals, relaxation, and entertaining.
Functional Kitchen Layout
The kitchen is integrated with the main living and dining areas for convenient everyday use.
Its open arrangement allows homeowners to remain connected with family members or guests while preparing meals.
The compact design focuses on practical functionality without unnecessarily consuming valuable floor space.
Dedicated Laundry Space
A dedicated laundry area provides an organized location for washing and household maintenance tasks.
Keeping laundry functions within their own designated space helps maintain order throughout the main living areas.
The efficient arrangement makes good use of the limited square footage.
Practical Storage Areas
Closet storage is incorporated throughout the home to help accommodate everyday belongings.
These storage areas support an organized interior while minimizing wasted space.
The thoughtful placement of storage makes the compact floor plan more practical for everyday living.
Efficient Single-Story Layout
All primary living spaces are located on one level, providing convenient accessibility throughout the home.
The approximately 35' × 26'4" footprint allows the home to fit comfortably on smaller properties.
The efficient arrangement maximizes usable living space without creating unnecessary circulation areas.
Compact and Manageable Footprint
With only 924 square feet of heated space, the Amish Barndo offers an opportunity to maintain a smaller overall home footprint.
Its size can be appealing to homeowners seeking simpler maintenance, reduced space requirements, or a more efficient lifestyle.
The compact dimensions can also make the plan suitable for vacation properties, guest accommodations, or smaller building sites.
Modern Barndominium Appeal
The Amish Barndo combines the distinctive character of a modern barn home with a highly efficient small-house layout.
Its three-bedroom configuration, two full bathrooms, open living area, and practical support spaces make it an excellent example of how a compact barndominium can provide substantial functionality within a limited footprint.
Homeowners can personalize The Amish Barndo through several available modifications, including:
The Amish Barndo is an excellent choice for homeowners looking for a compact three-bedroom barndominium that prioritizes efficiency and functionality. Its 924-square-foot layout provides three bedrooms and two full bathrooms while maintaining an open and welcoming main living area.
The combination of three bedrooms, two bathrooms, dedicated laundry space, practical storage, and an open-concept kitchen and living area makes this plan particularly useful for small families, vacation homes, guest accommodations, or homeowners who prefer a simpler lifestyle. Its compact footprint and single-story configuration demonstrate that a smaller barndominium can still provide the essential features needed for comfortable, practical, and modern everyday living.
Message Send Successfully.
Message Not Send.
2026 National Average Pricing

































































