






Bedrooms:
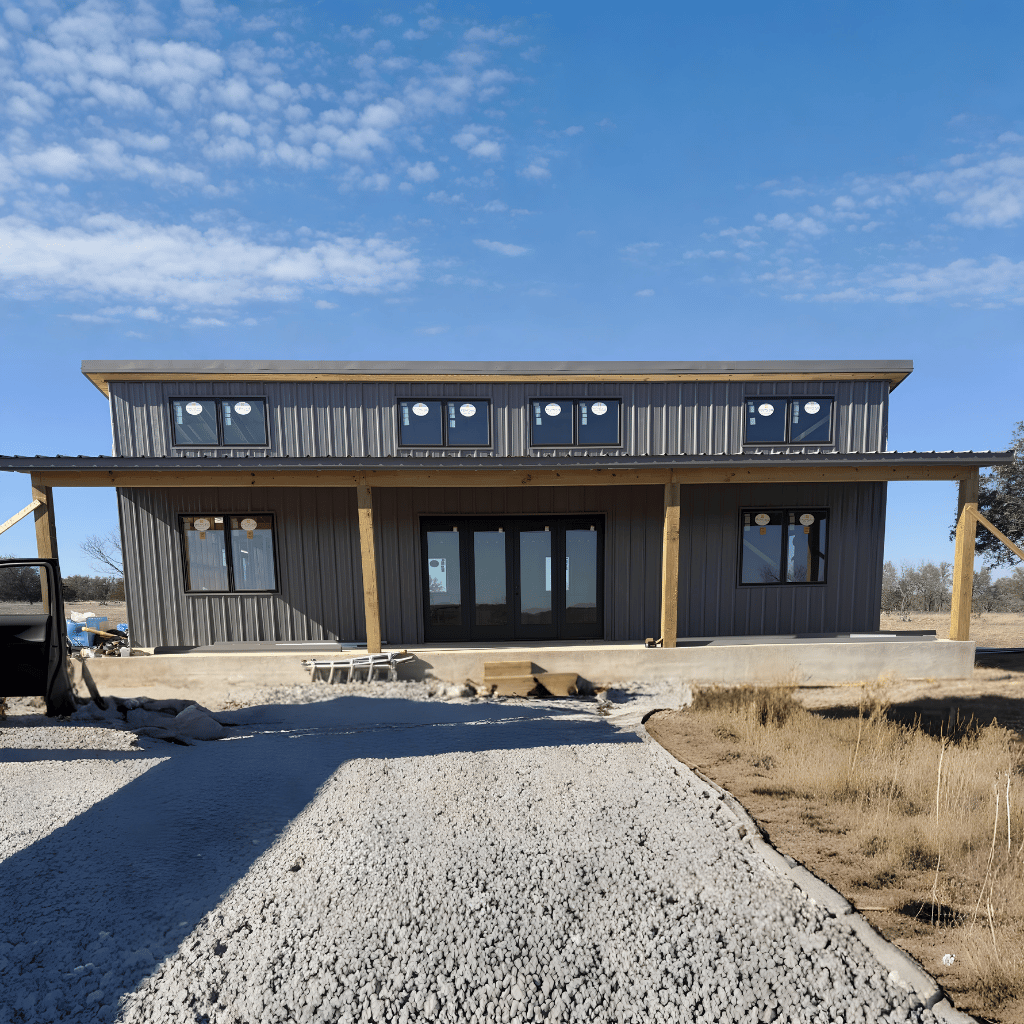
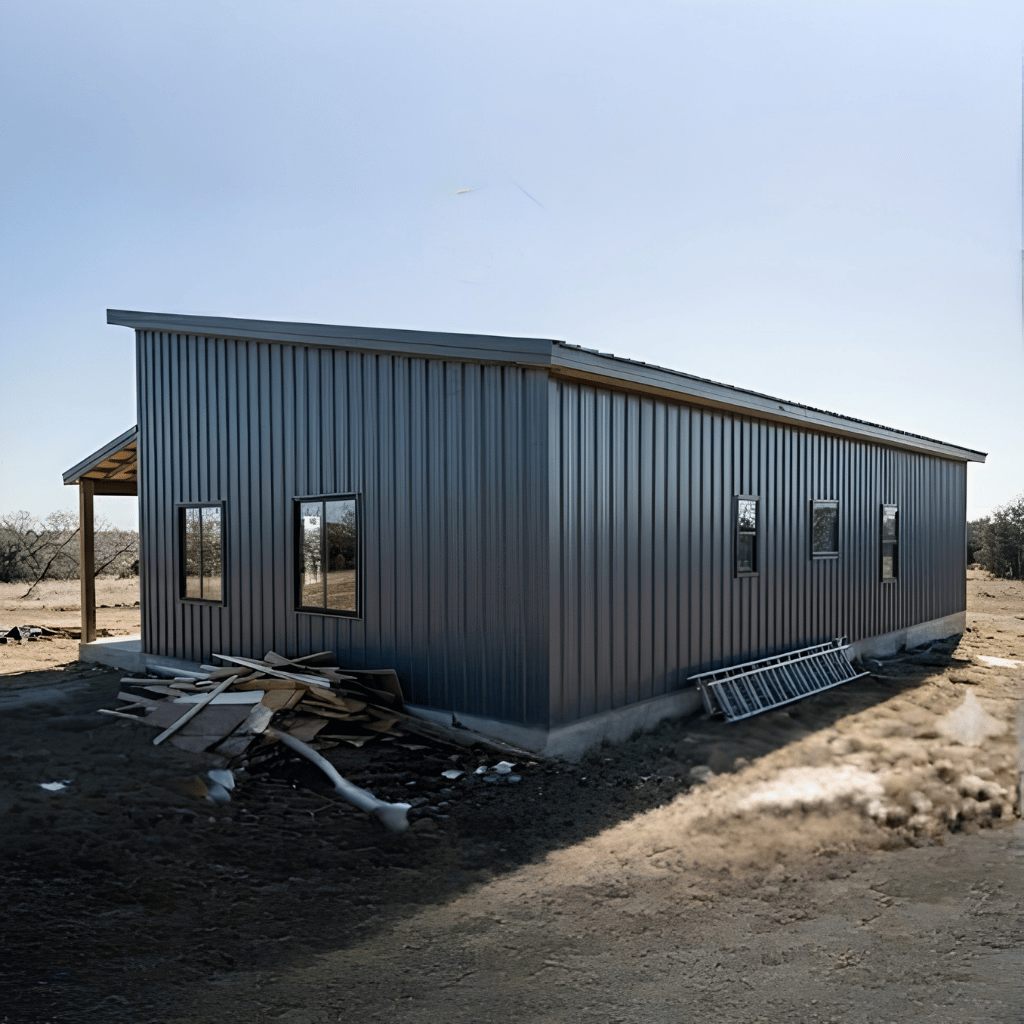
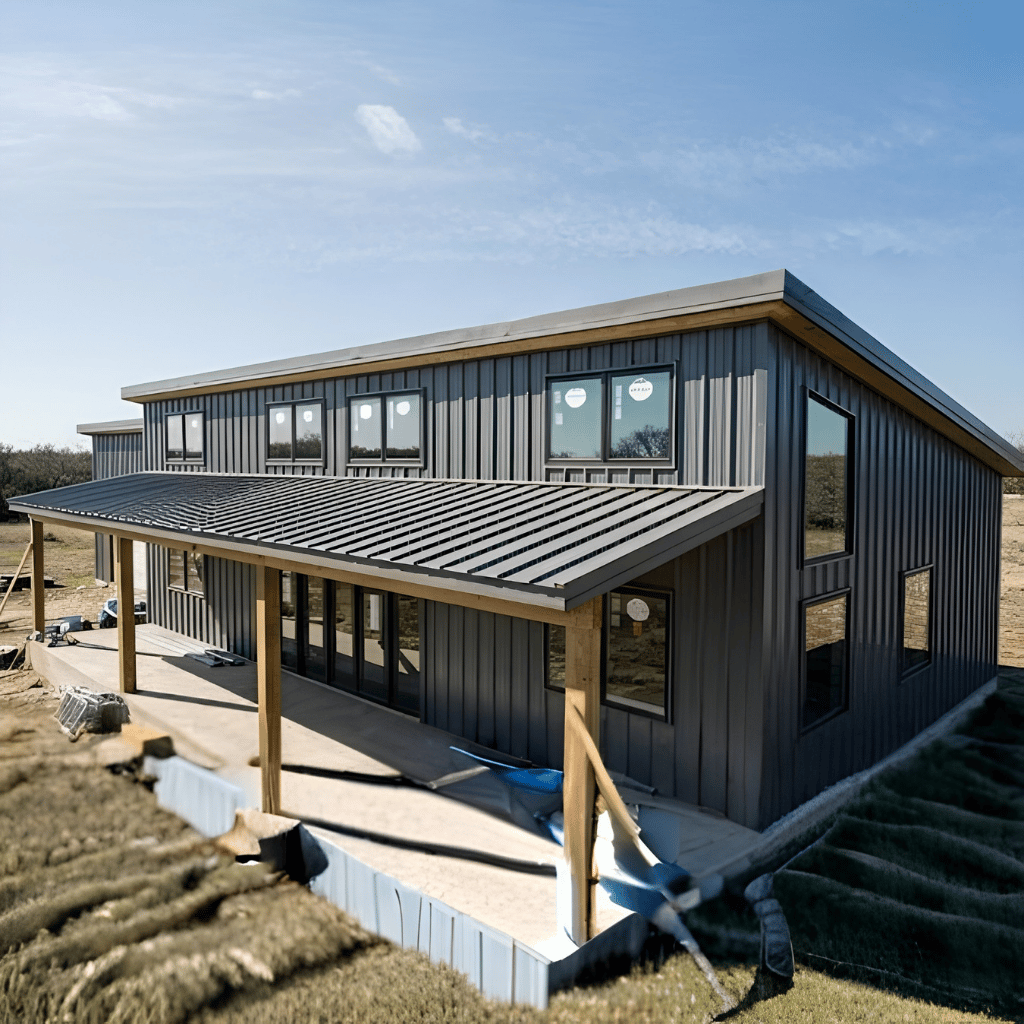
Single-story barndominium design for simple and efficient living.
Kitchen:
3000 sq. ft. heated area providing spacious interior space.
Laundry:
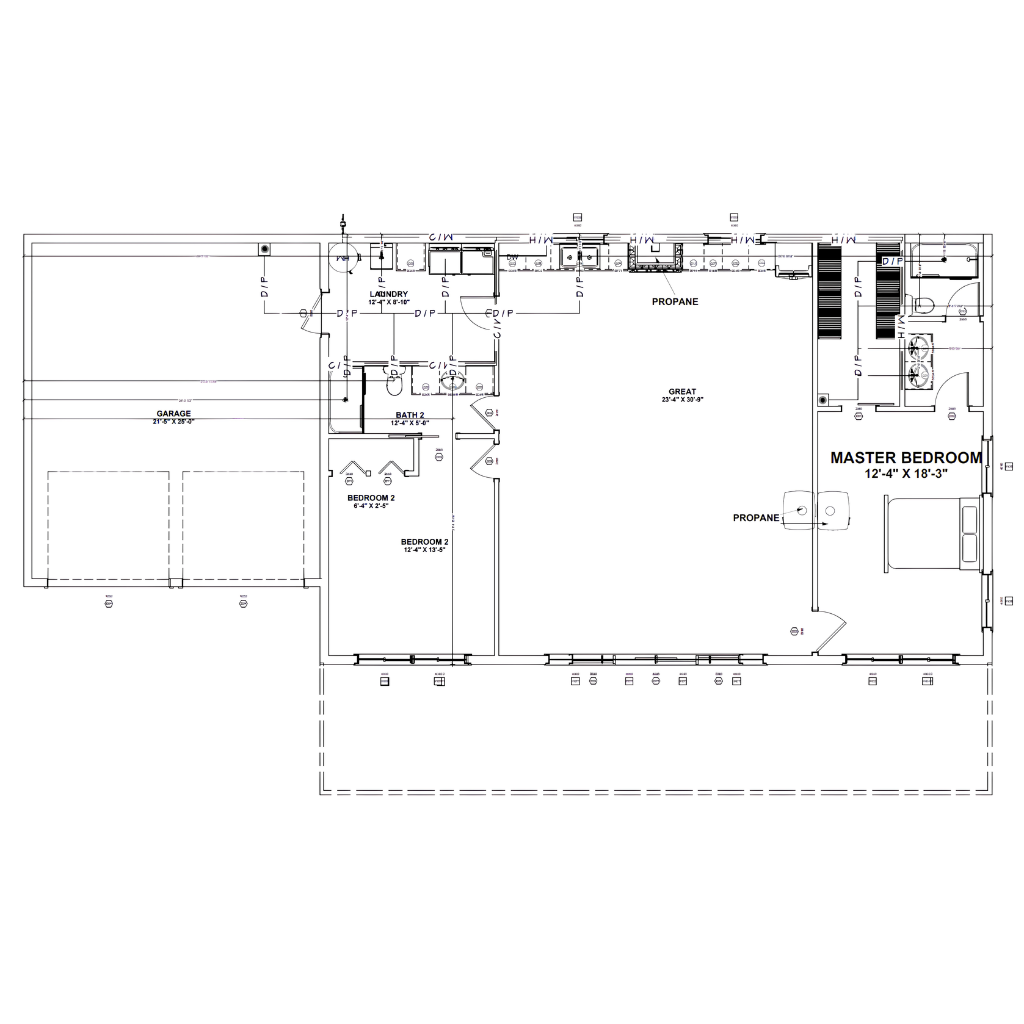
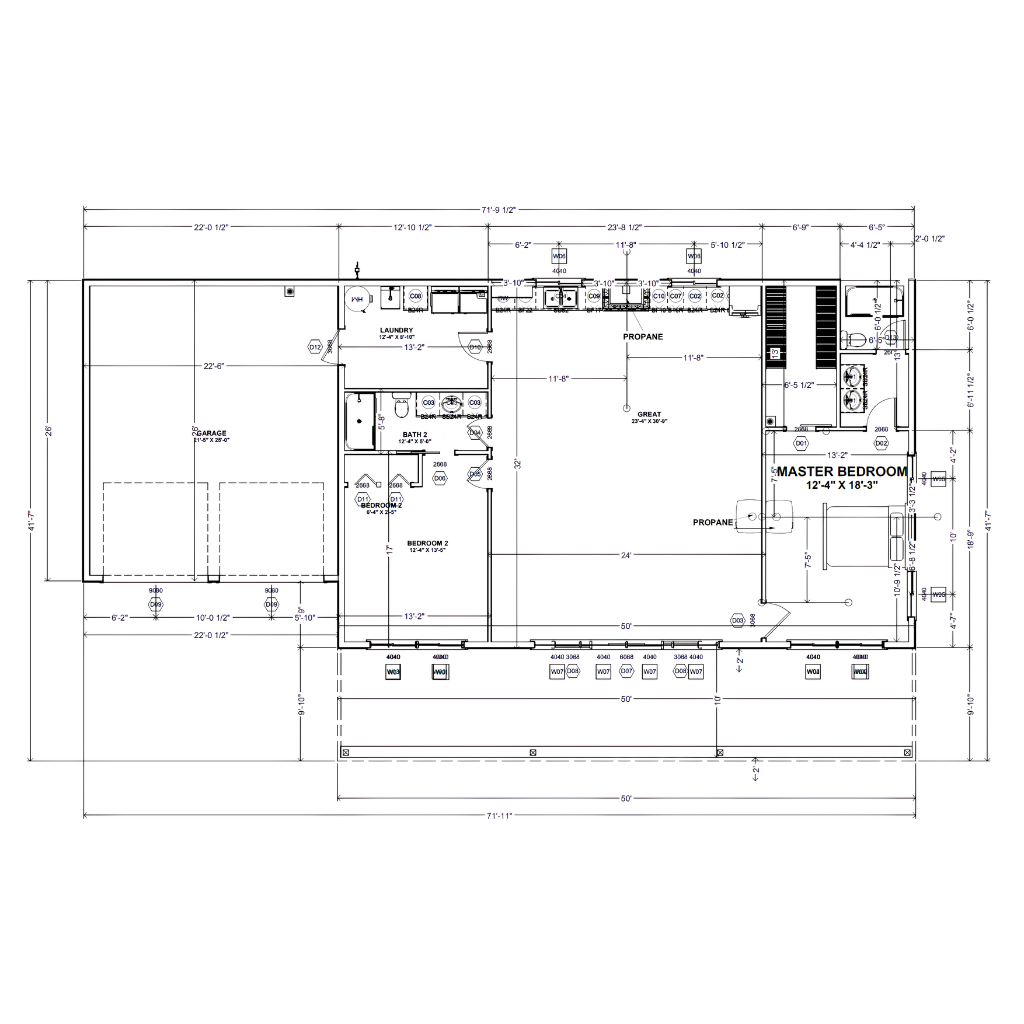
2 bedrooms, 2 bathrooms, and a 2-car garage for practical family use.
Outdoor:
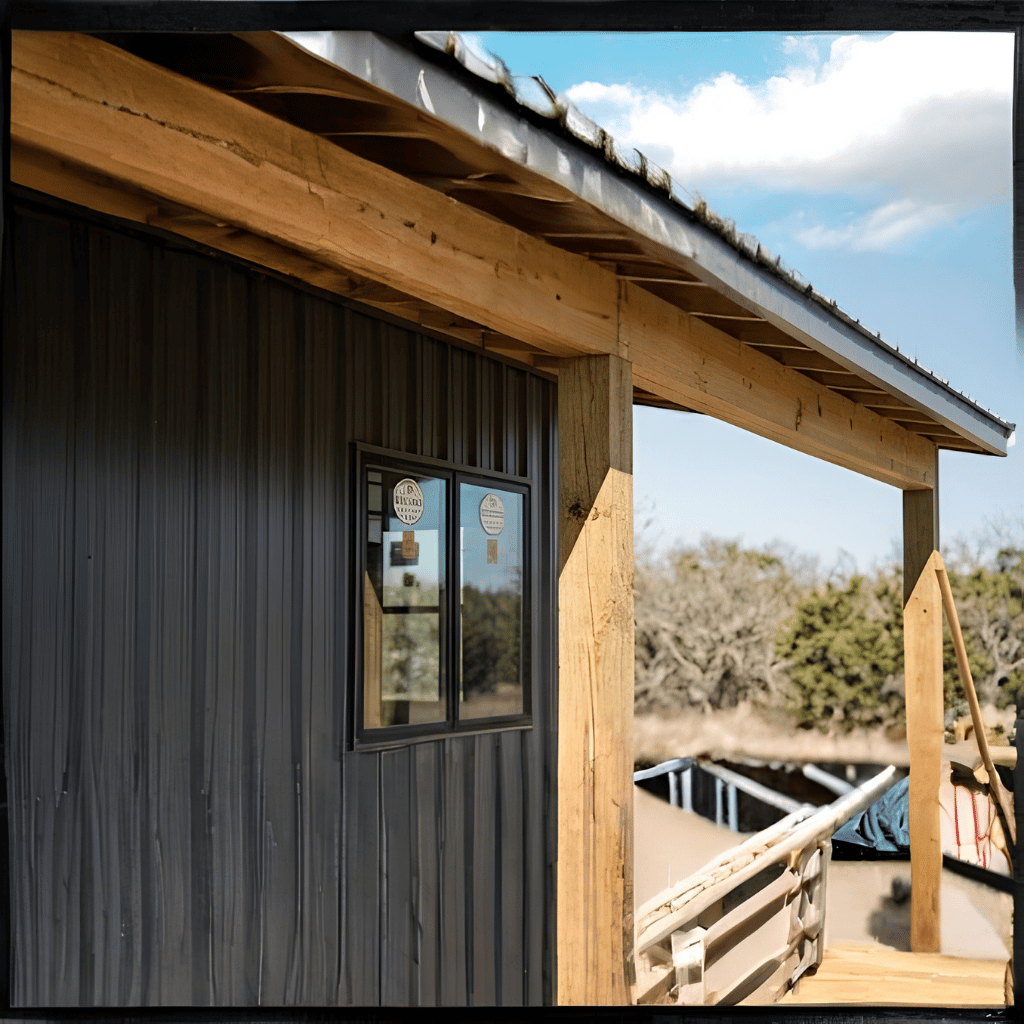
Barndominium-style construction combining rustic appeal with modern functionality.
Designed for homeowners who appreciate spacious single-level living, The Terry and Jeannie Barndo combines the timeless charm of barndominium architecture with modern comfort and practicality. Offering 3,000 square feet of heated living space, this thoughtfully designed home features an efficient layout, generous living areas, and a two-car garage, making it an excellent choice for families, retirees, or anyone seeking a comfortable rural-inspired lifestyle.
Two well-proportioned bedrooms provide privacy and comfort while offering flexibility for family living, guests, or home office use.
The one-story floor plan eliminates stairs and creates convenient access throughout the home, making daily living simple and efficient.
With 3,000 square feet of heated space, the home provides generous room for entertaining, family gatherings, and everyday activities.
The open layout encourages easy interaction between living, dining, and kitchen areas while maintaining efficient workflow and convenience.
A spacious garage accommodates two vehicles while providing additional room for storage, tools, equipment, or workshop activities.
| Feature | Details |
|---|---|
| Total Living Area | 3,000 sq. ft. |
| First Floor Area | 1,750 sq. ft. |
| Stories | 1 |
| Bedrooms | 2 |
| Bathrooms | 2 |
| Garage | 2-Car Garage |
| Foundation | Slab Foundation |
| Depth | 50 ft. |
| Roof Pitch | Not Specified |
Single-story barndominium design focused on efficient and comfortable living.
3,000 sq. ft. heated living area with spacious interior rooms.
Two-bedroom, two-bathroom configuration suitable for a variety of lifestyles.
Two-car garage for secure parking and additional storage.
Construction-ready floor plans and structural documentation.
Practical layout designed to maximize comfort and functionality.
Flexible spaces that can accommodate hobbies, home offices, or guest accommodations.
Customization options available to suit individual preferences and building requirements.
The Terry and Jeannie Barndo offers the perfect balance of simplicity, spaciousness, and modern functionality. Its large single-story layout, generous living areas, two-bedroom configuration, and attached garage make it ideal for homeowners who want the convenience of ranch-style living paired with the distinctive character and durability of a modern barndominium.
Message Send Successfully.
Message Not Send.
2026 National Average Pricing

































































