



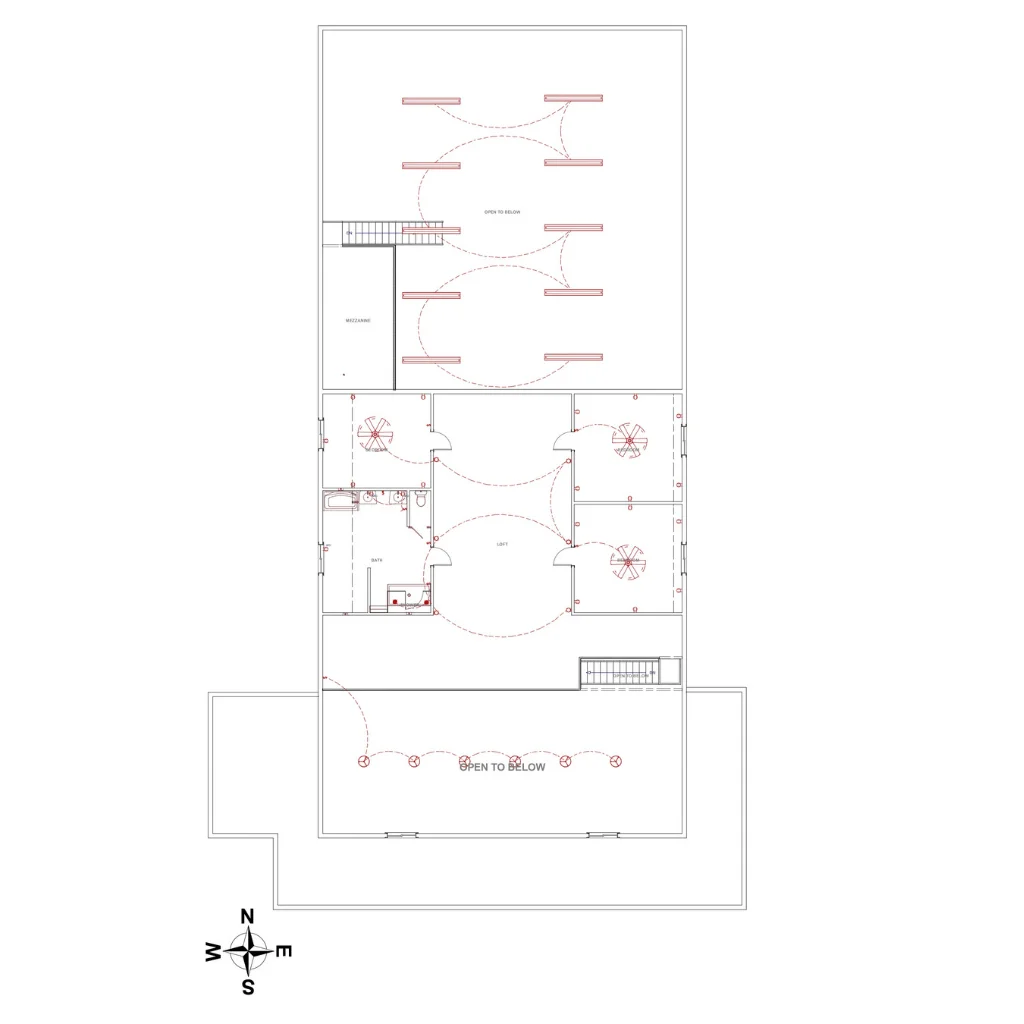



Bedrooms:
Well-sized rooms designed for privacy and sound separation.
Kitchen:
Large open zones suitable for gatherings and everyday living.
Laundry:
Private workspace designed for productivity.
Outdoor:
Perfect for hobbies, maintenance, or light manufacturing.
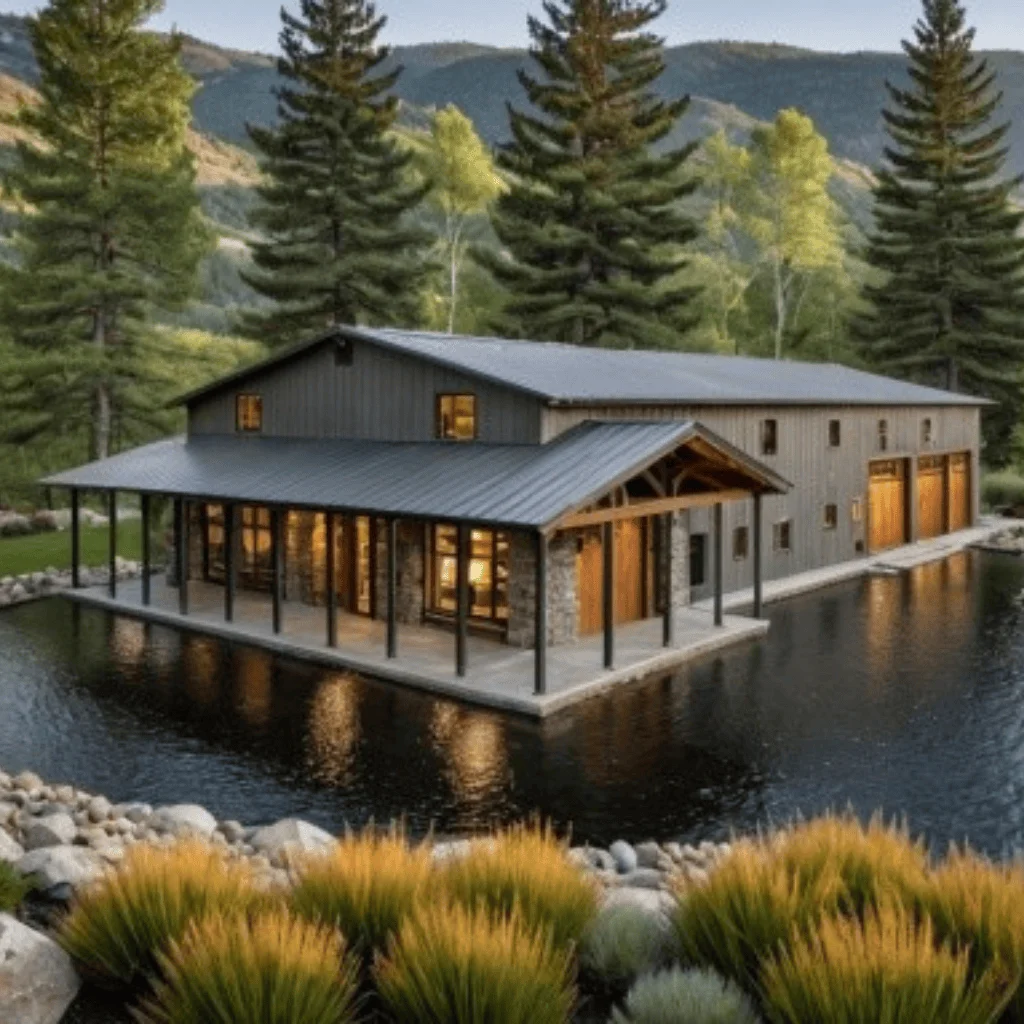
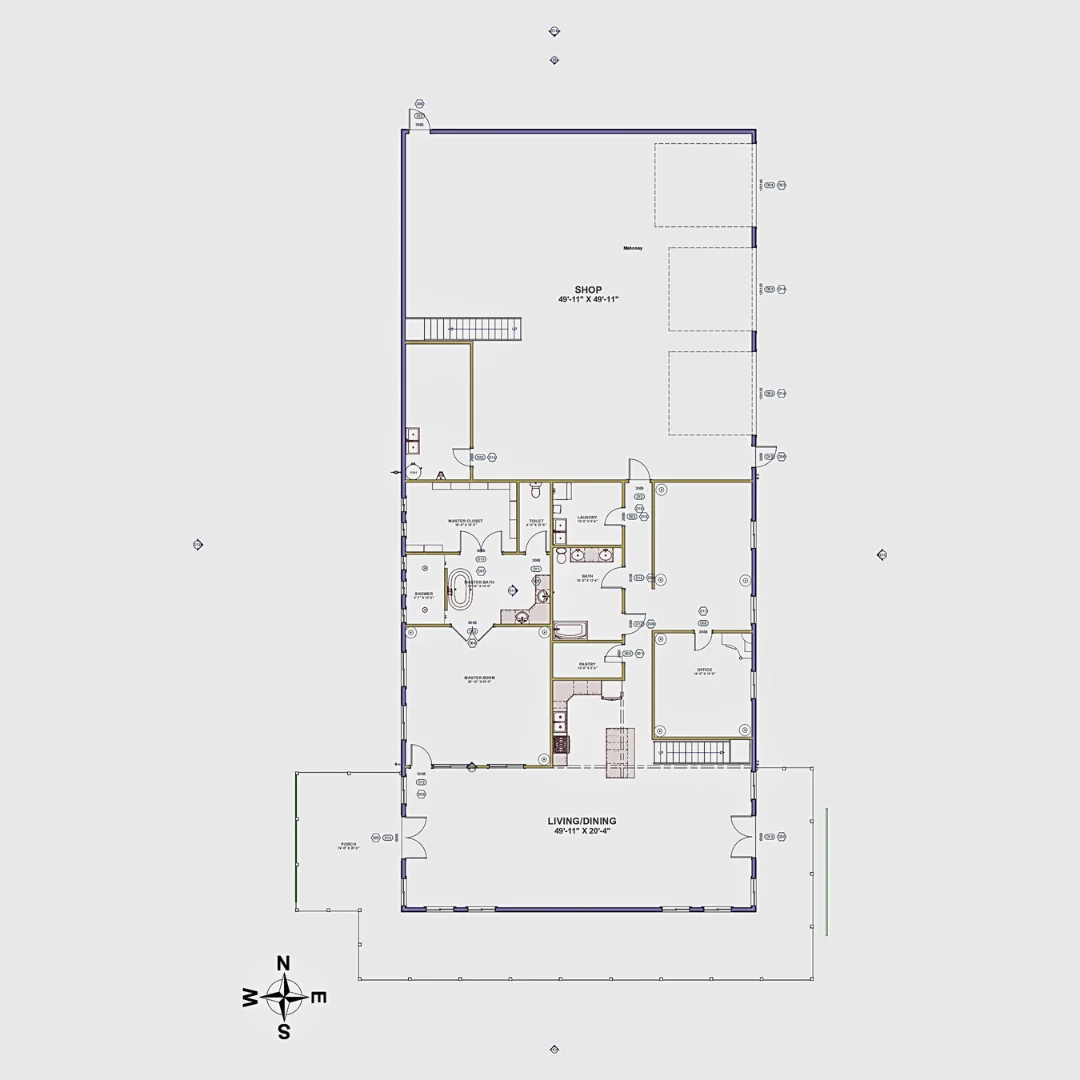
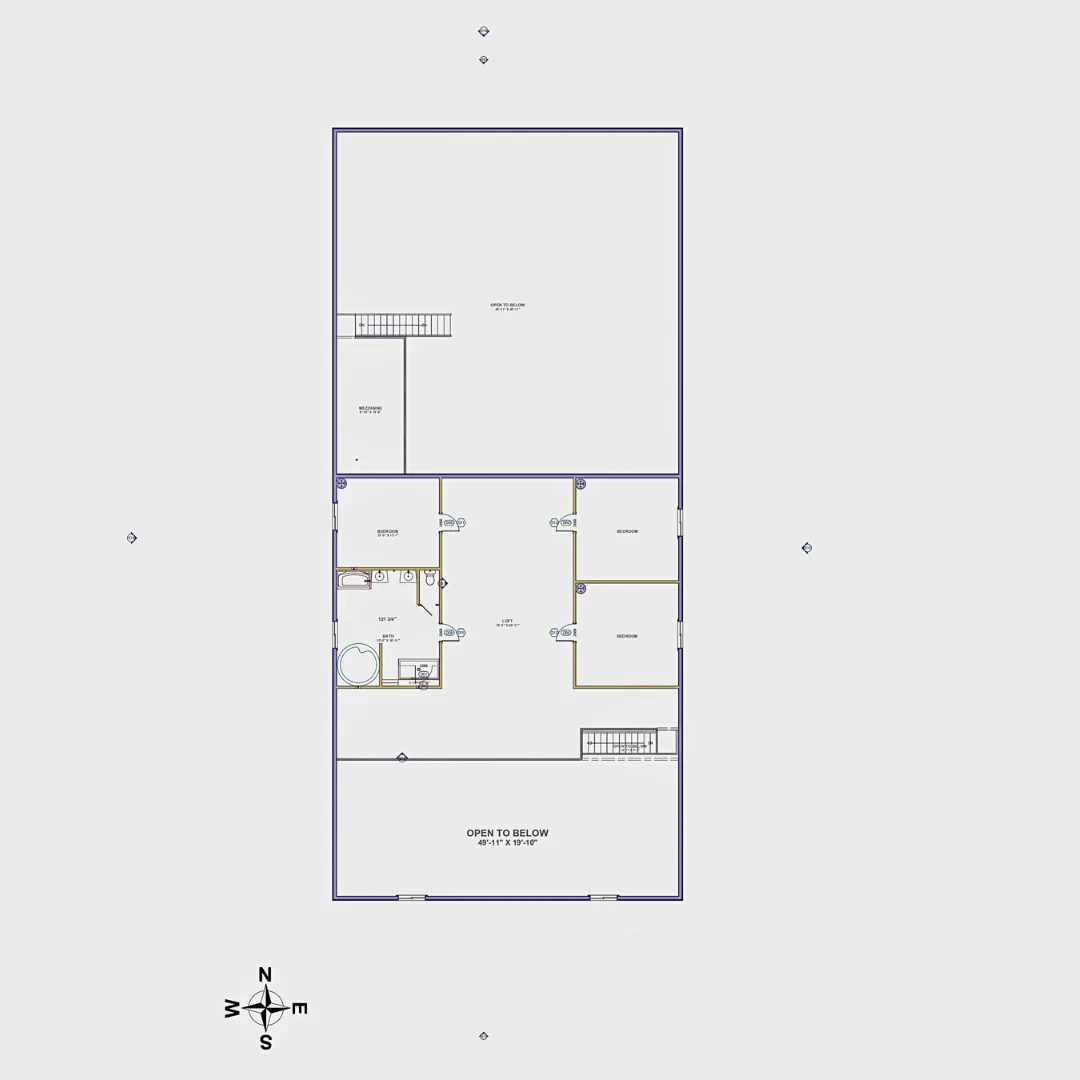
The Devin Mahoney Barndo is a spacious and versatile modern barn home designed to accommodate larger families, multi-generational households, or homeowners who require extra rooms for work, hobbies, and guests. Offering 2,242 square feet of heated living space across two stories, this thoughtfully planned residence combines efficient use of space with the flexibility needed for modern living.
With five bedrooms, expansive gathering areas, dedicated workspaces, and practical storage solutions, this home balances private retreats with shared family spaces. Its barn-inspired design and adaptable floor plan make it an excellent choice for those seeking comfort, functionality, and long-term versatility.
Spacious 5-Bedroom Layout
Open-Concept Living Areas
Functional Kitchen Design
Generous Pantry Storage
Dedicated Home Office or Workspace
Flexible Multi-Purpose Room
Designed for Larger Households
Two-Story Configuration
Single-Car Garage
Practical Storage and Organization
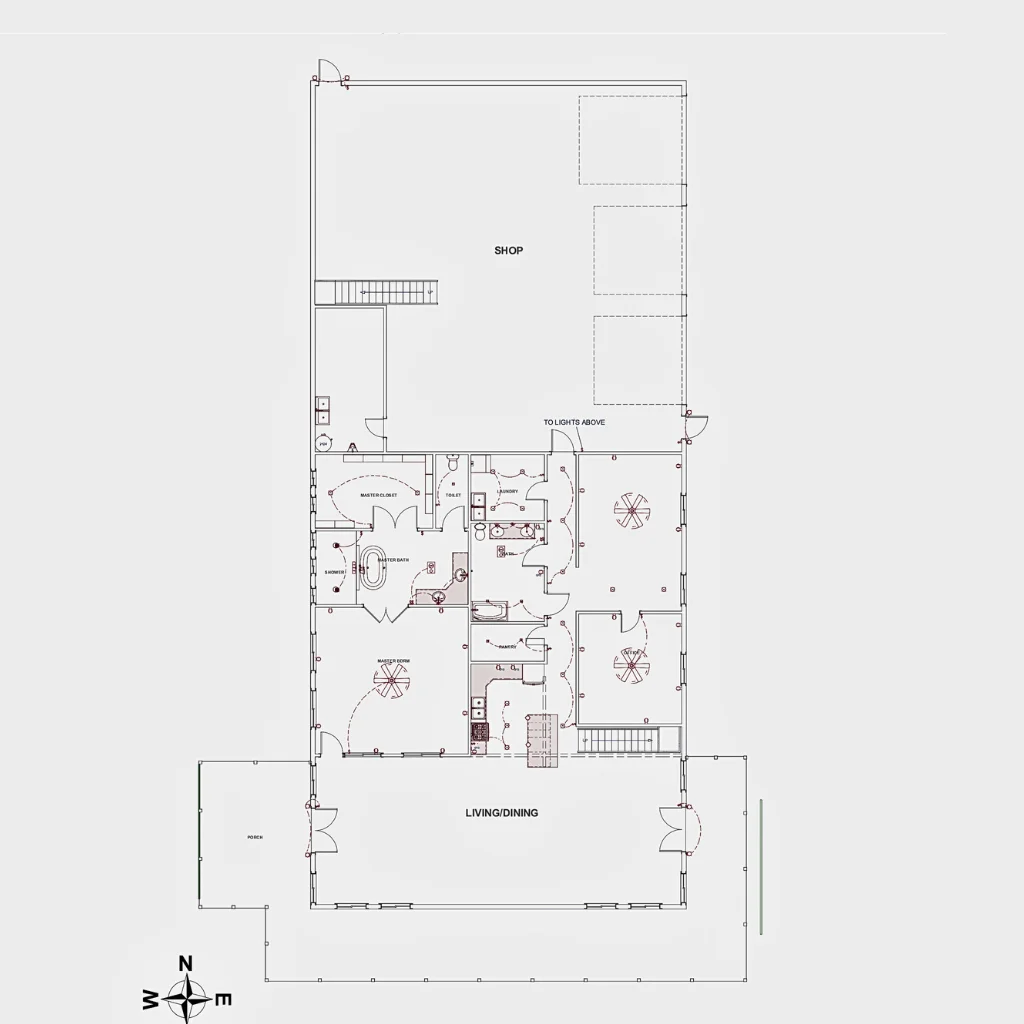
Complete Construction Documentation
Homeowners can customize The Devin Mahoney Barndo through several available options, including:
The Devin Mahoney Barndo is an excellent option for homeowners seeking a large, adaptable home that maximizes living space without sacrificing functionality. Its five-bedroom layout, expansive common areas, dedicated workspace, flexible multi-purpose room, and abundant storage make it particularly well-suited for larger families and evolving household needs. Whether used as a primary residence, multi-generational home, or rural family retreat, this modern barn home delivers flexibility, comfort, and timeless barn-style appeal in an efficient two-story design.
Message Send Successfully.
Message Not Send.
2026 National Average Pricing

































































