






Bedrooms:
Large two-story barndominium with 5,025 sq. ft. of heated living space, featuring a 55' × 35' footprint and slab foundation.
Kitchen:
3 bedrooms and 3 bathrooms, including a spacious main-floor primary suite with dual walk-in closets and a private bath.
Laundry:
Open-concept main level with a large great room, kitchen with island, walk-through pantry, fireplace, and expansive covered patio areas for entertaining.
Outdoor:
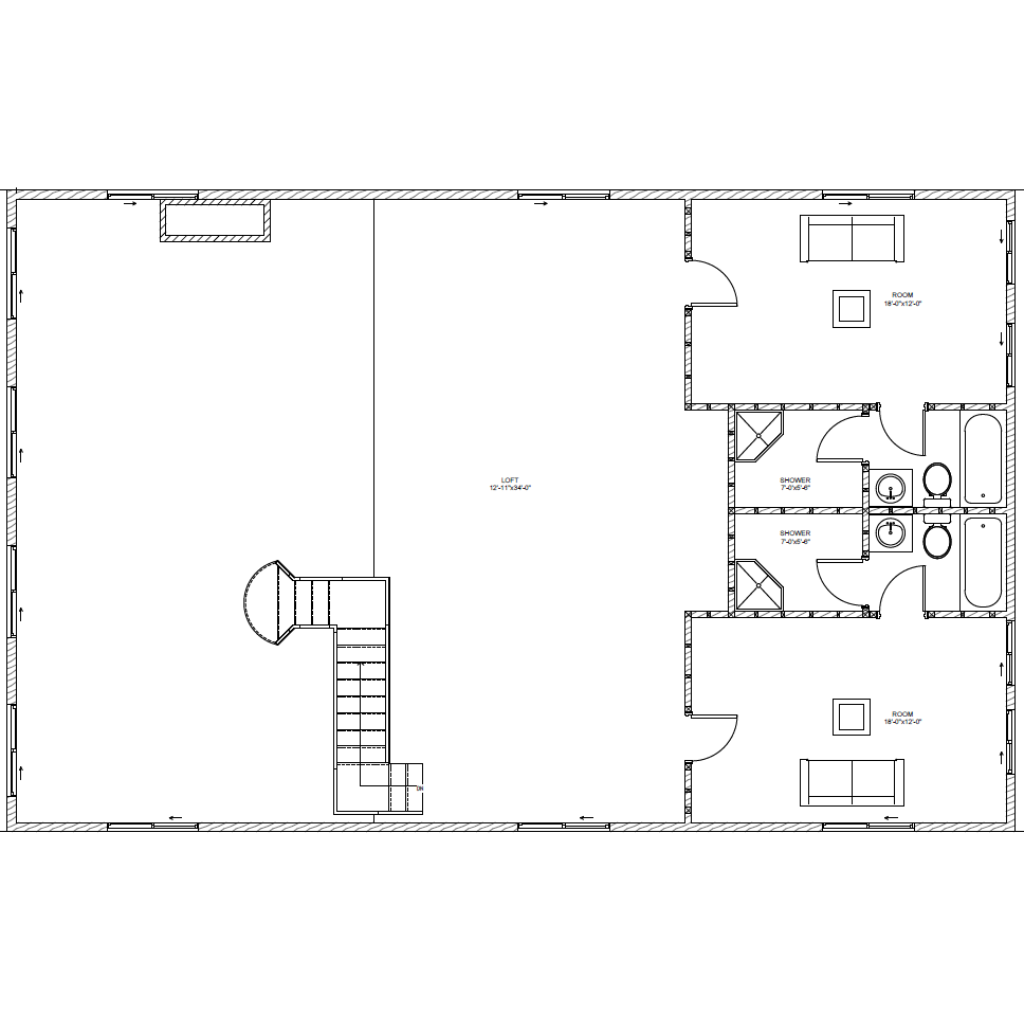
Second-floor loft living space featuring two additional rooms, loft area, bathrooms, and an open-to-below design that creates a spacious, airy interior.
The Van Leer Barndo is a spacious two-story modern barn home designed to combine generous living areas, private bedroom spaces, and flexible upper-level accommodations. Offering 5,025 square feet of heated living space, this plan makes efficient use of its 55' × 35' footprint while creating a comfortable and visually open interior.
The main floor centers around an expansive great room, a large kitchen with island, walk-through pantry, fireplace, and covered patio areas. A spacious primary suite with dual walk-in closets and a private bathroom provides a comfortable retreat, while the second floor adds two additional rooms, loft space, bathrooms, and an open-to-below area that enhances the home's sense of volume.
Spacious 3-Bedroom Design
Three bedrooms provide comfortable accommodations for homeowners, family members, and guests.
The primary suite is conveniently located on the main floor for privacy and accessibility.
Two additional rooms on the second floor provide flexibility for bedrooms, guest spaces, offices, or hobby areas.
Main-Floor Primary Suite
The spacious primary bedroom creates a private retreat away from the home's main gathering areas.
Dual walk-in closets provide substantial wardrobe and storage space.
A private bathroom adds convenience and creates a comfortable suite-style arrangement.
Open-Concept Great Room
The main level features a large great room designed for everyday relaxation and entertaining.
Its connection with the kitchen and dining areas creates an open and welcoming atmosphere.
The generous proportions provide flexibility for multiple seating and gathering arrangements.
Modern Kitchen with Island
A large kitchen island provides additional preparation, serving, and casual dining space.
The kitchen connects naturally with the great room, making it convenient for entertaining and family activities.
Its spacious configuration supports both everyday cooking and larger gatherings.
Walk-Through Pantry
A dedicated walk-through pantry provides convenient storage and organization between key areas of the home.
It offers additional room for groceries, small appliances, and household supplies.
The pantry helps maintain a clean and organized appearance within the main kitchen.
Fireplace and Gathering Areas
A fireplace creates a natural focal point within the main living area.
It adds warmth and character to the great room while enhancing the home's gathering atmosphere.
The surrounding open layout makes the space suitable for both casual family time and entertaining.
Expansive Covered Patios
Large covered patio areas extend the home's living space outdoors.
These spaces can accommodate outdoor seating, dining, grilling, and entertaining.
The direct connection between the interior gathering areas and patios strengthens the indoor-outdoor living experience.
Flexible Second-Floor Loft
The upper level includes a dedicated loft area that can serve multiple purposes.
It can function as a secondary family room, recreation space, reading area, or informal gathering zone.
Its open relationship with the lower level creates a spacious and connected interior.
Open-to-Below Design
The second floor incorporates an open-to-below area that visually connects the upper and lower levels.
This feature increases the sense of height and openness throughout the home.
It also allows natural light and visual connections to extend between floors.
Modern Barndominium Appeal
The Van Leer Barndo blends barn-inspired architectural character with a modern residential layout.
Its combination of a main-floor primary suite, spacious great room, flexible upper-level spaces, large kitchen, and covered outdoor areas makes it suitable for modern country living, family residences, and entertaining-focused lifestyles.
Homeowners can personalize The Van Leer Barndo through several available modifications, including:
The Van Leer Barndo offers an appealing combination of 5,025 square feet of heated living space, three bedrooms, three full bathrooms, a half bathroom, and flexible two-story living areas. The main-floor primary suite provides convenience and privacy, while the upper-level loft and open-to-below design create additional opportunities for recreation, work, guests, or family activities.
With its large great room, island kitchen, walk-through pantry, fireplace, dual primary closets, and expansive covered patios, this plan is designed for homeowners who value both comfortable everyday living and impressive entertaining spaces.
Message Send Successfully.
Message Not Send.
2026 National Average Pricing

































































