






Bedrooms:
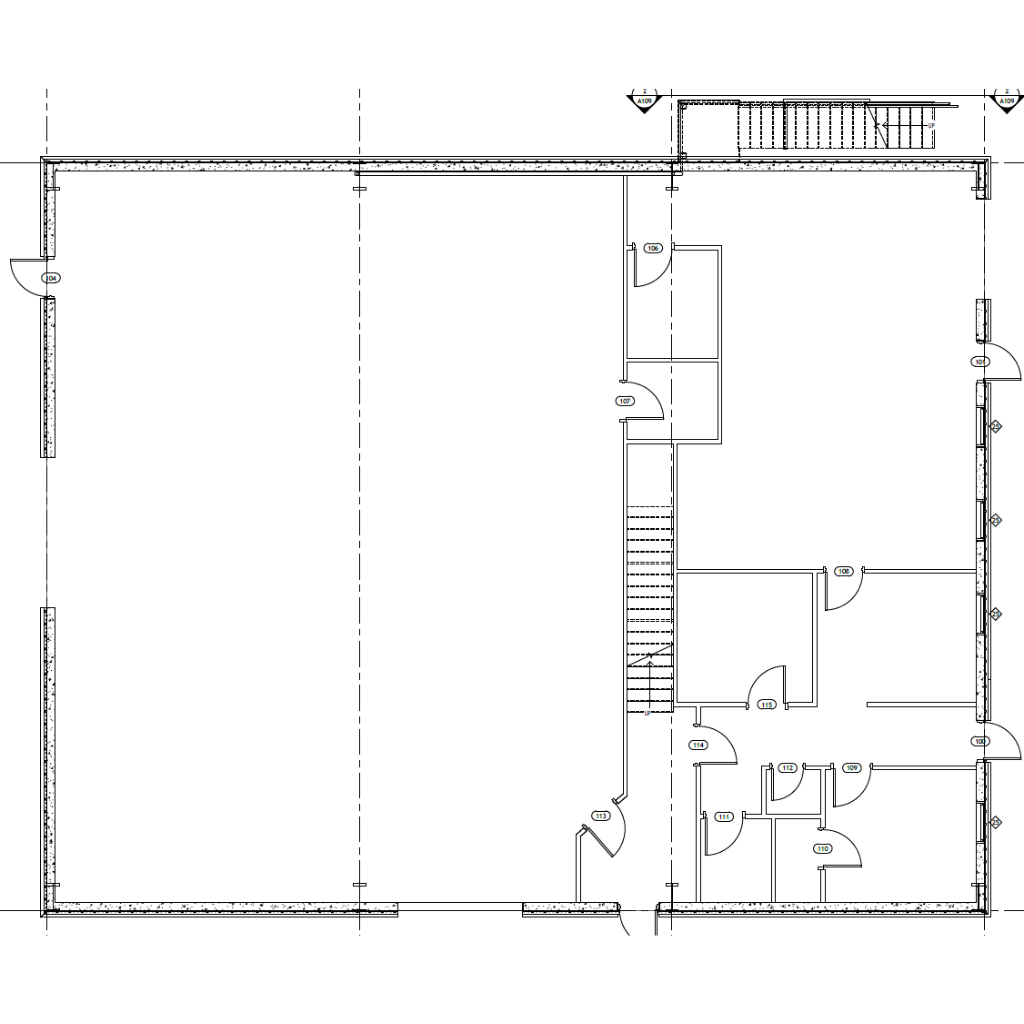
Large two-story commercial-style barndominium with 6,300 sq. ft. of heated space, featuring a 75' × 60' footprint and slab foundation.
Kitchen:
Designed for business operations, with expansive open floor areas on both levels that can accommodate offices, storage, equipment, or service functions.
Laundry:
Second-floor office and support space layout, featuring multiple rooms connected by a central corridor and stair access, maximizing usable workspace.
Outdoor:
Clear-span steel-frame construction with mezzanine design, providing flexible interior space, high ceilings, and efficient workflow for commercial or industrial use.
The Savannah Barndo is a spacious two-story modern barn-style plan offering 6,300 sq. ft. of heated space on a generous 75' × 60' footprint. Designed with a commercial-style layout, this plan combines flexible open areas, high ceilings, and mezzanine-level spaces, making it suitable for business operations, workshops, equipment storage, or a live-work setup.
The first floor provides approximately 4,500 sq. ft. of open, adaptable space, while the second floor adds offices, support rooms, and circulation areas. With 3 bathrooms, 8-car garage capacity, and clear-span steel-frame construction, the design prioritizes functionality and flexibility.
| Feature | Details |
|---|---|
| Total Heated Area | 6,300 sq. ft. |
| First Floor | 4,500 sq. ft. |
| Stories | 2 |
| Bedrooms | 1 |
| Bathrooms | 3 |
| 1/2 Bathrooms | 0 |
| Width | 75' |
| Depth | 60' |
| Height | 24' |
| Garage | 8 cars |
| Main Roof Pitch | 2:12 |
| Foundation | Slab Foundation |
The Savannah Barndo is particularly well suited for commercial operations, workshops, equipment-intensive businesses, storage facilities, office spaces, and live-work environments. Its clear-span construction, large open floor areas, and mezzanine arrangement allow owners to customize the interior around their specific operational needs.
Message Send Successfully.
Message Not Send.
2026 National Average Pricing

































































