






Bedrooms:
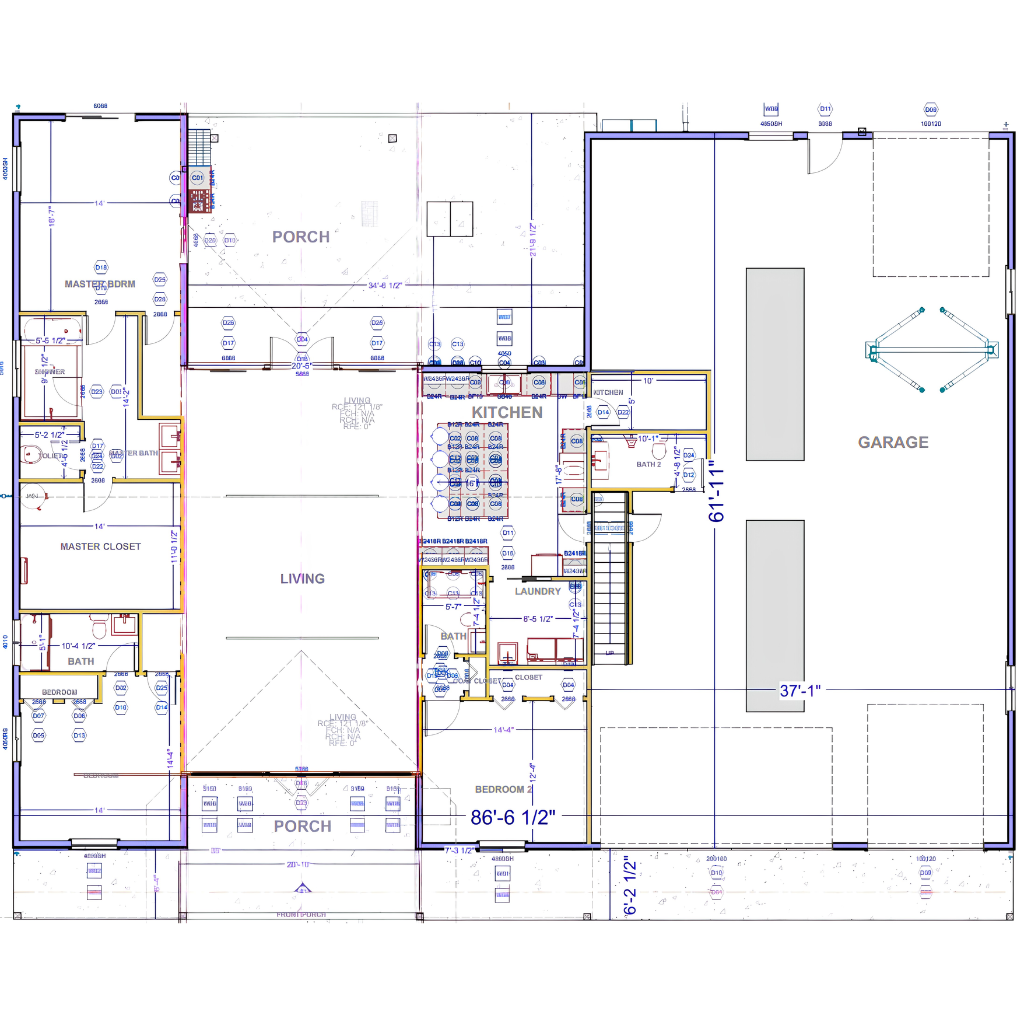
Large two-story barndominium with 6,997 sq. ft. of heated living space, featuring an expansive footprint of approximately 86'6" × 80'8" and a slab foundation.
Kitchen:
4 bedrooms and 3 bathrooms, including a spacious primary suite with a large walk-in closet, dedicated toilet room, shower area, and luxury bath arrangement.
Laundry:
Open-concept main living area with a large living room, kitchen, laundry room, multiple bedrooms, covered porches, and a dramatic vaulted central gathering space.
Outdoor:
Oversized attached garage and second-floor storage loft, providing extensive space for vehicles, equipment, storage, or workshop use.
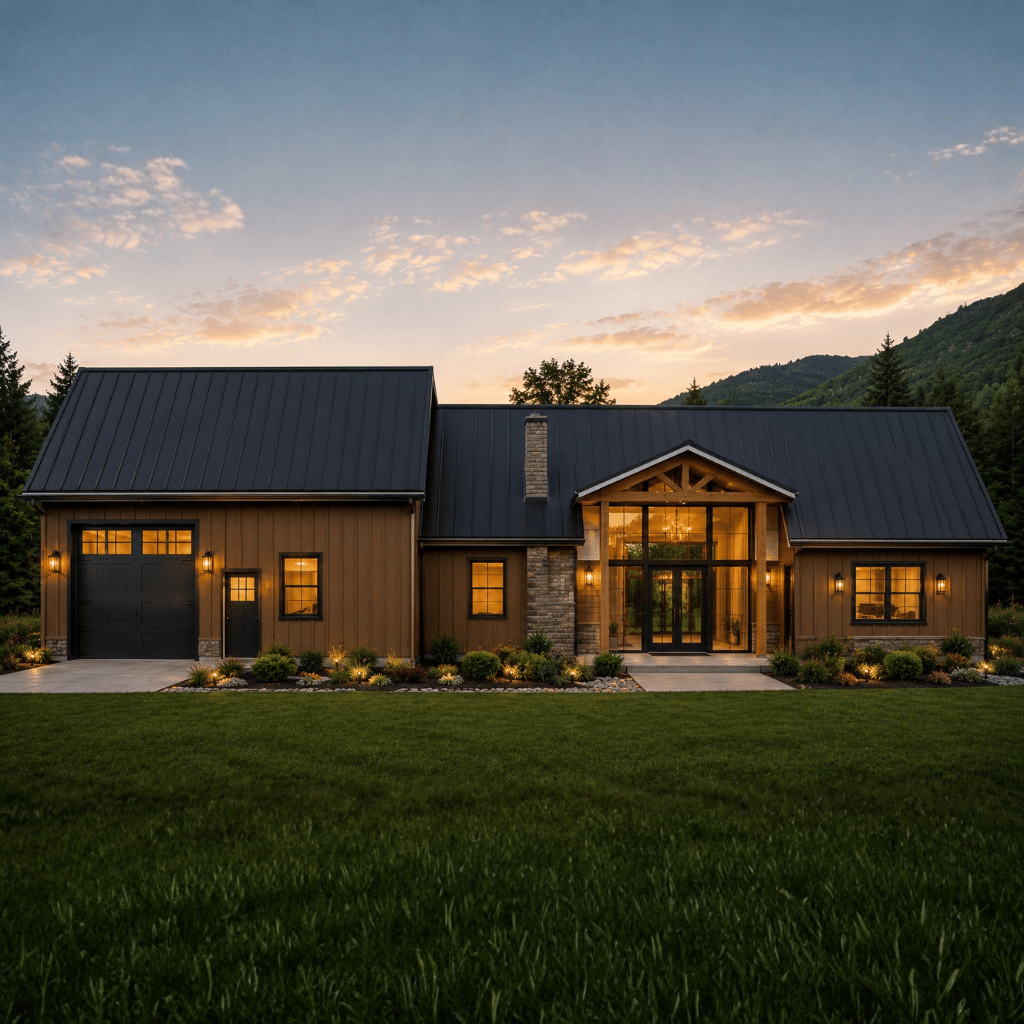
The Shelby Smith Barndo is an expansive single-story modern barn home that combines spacious family living with substantial garage and storage capacity. Offering 6,997 square feet of heated living space within an impressive 86'6" × 80'8" footprint, this plan is designed for homeowners who want generous residential space, multiple bedrooms and bathrooms, and ample room for vehicles, equipment, and storage.
The home features three bedrooms, four full bathrooms, a large open-concept living area, a spacious kitchen, laundry room, covered porches, and a dramatic vaulted central gathering space. An oversized attached four-car garage and additional storage loft provide valuable flexibility for vehicles, equipment, hobbies, and workshop activities.
Spacious 3-Bedroom Design
Three bedrooms provide comfortable private accommodations for family members and guests.
The generous overall footprint allows each bedroom to be integrated into a spacious and functional single-story layout.
The bedroom arrangement is well-suited for families who need both private sleeping areas and expansive shared living spaces.
Luxury Primary Suite
The primary suite is designed as a comfortable private retreat within the home.
A large walk-in closet provides substantial wardrobe and storage space.
The suite also features a dedicated toilet room, shower area, and luxury bath arrangement for an enhanced everyday experience.
Four Full Bathrooms
The plan includes four full bathrooms, providing excellent convenience for a multi-bedroom household.
Multiple bathrooms help accommodate family members and guests while reducing congestion during busy household routines.
Open-Concept Main Living Area
The central living area creates a spacious gathering environment connecting the kitchen and other common areas.
The open arrangement provides flexibility for large furniture groupings, dining areas, family activities, and entertaining.
Dramatic Vaulted Gathering Space
A dramatic vaulted central space creates an impressive sense of volume within the home.
The increased ceiling height adds architectural character and helps make the expansive living area feel even more open and inviting.
Spacious Modern Kitchen
The kitchen is integrated into the home's central living environment, supporting easy interaction between cooking, dining, and gathering spaces.
Its generous proportions provide flexibility for cabinetry, preparation areas, appliances, and everyday family use.
Dedicated Laundry Room
A dedicated laundry room provides an organized area for washing, drying, and household utility tasks.
Its separation from the main living spaces helps keep everyday laundry activities neatly contained.
Expansive Covered Porches
Multiple covered porch areas extend the home's usable space outdoors.
They provide comfortable locations for relaxing, entertaining, outdoor dining, or enjoying the surrounding property while remaining protected from the elements.
Oversized Four-Car Garage
The Shelby Smith Barndo includes an oversized attached four-car garage, providing substantial room for vehicles and additional equipment.
The generous garage capacity makes the plan particularly attractive to homeowners with multiple vehicles, recreational equipment, tools, or storage needs.
Additional Storage Loft
A second-floor storage loft provides valuable additional storage capacity within the overall structure.
This space can be used for seasonal belongings, equipment, household storage, or other items that do not need to occupy the primary living areas.
Flexible Workshop and Equipment Space
The combination of the oversized garage and storage loft provides opportunities for hobbies, workshop activities, equipment storage, and recreational uses.
The large footprint allows homeowners to organize these functions without compromising the spacious residential areas.
Efficient Single-Story Living
Although the plan incorporates additional loft storage, the primary home is designed as a single-story residence, with the main living spaces located on one level.
This creates convenient accessibility throughout the home's primary residential areas.
Modern Barndominium Appeal
The Shelby Smith Barndo combines the scale of a large barn-style structure with a comfortable luxury-oriented residential layout.
Its vaulted gathering space, expansive covered porches, luxury primary suite, oversized garage, and extensive storage make it especially suitable for large rural properties and homeowners seeking a spacious modern barndominium.
Homeowners can personalize The Shelby Smith Barndo through several available modifications, including:
The Shelby Smith Barndo is an excellent choice for homeowners looking for a large single-story modern barndominium with spacious family living and exceptional garage capacity. Its three-bedroom, four-bathroom layout provides comfortable accommodations, while the open-concept living area and dramatic vaulted central gathering space create an impressive environment for everyday living and entertaining.
The standout features are the luxury primary suite, four-car attached garage, expansive covered porches, and additional storage loft, which provide an exceptional combination of comfort and functionality. With nearly 7,000 square feet of heated space, this plan offers the scale and flexibility needed for homeowners seeking a luxurious modern barn home with generous living, storage, vehicle, and workshop potential.
Message Send Successfully.
Message Not Send.
2026 National Average Pricing

































































