






Bedrooms:
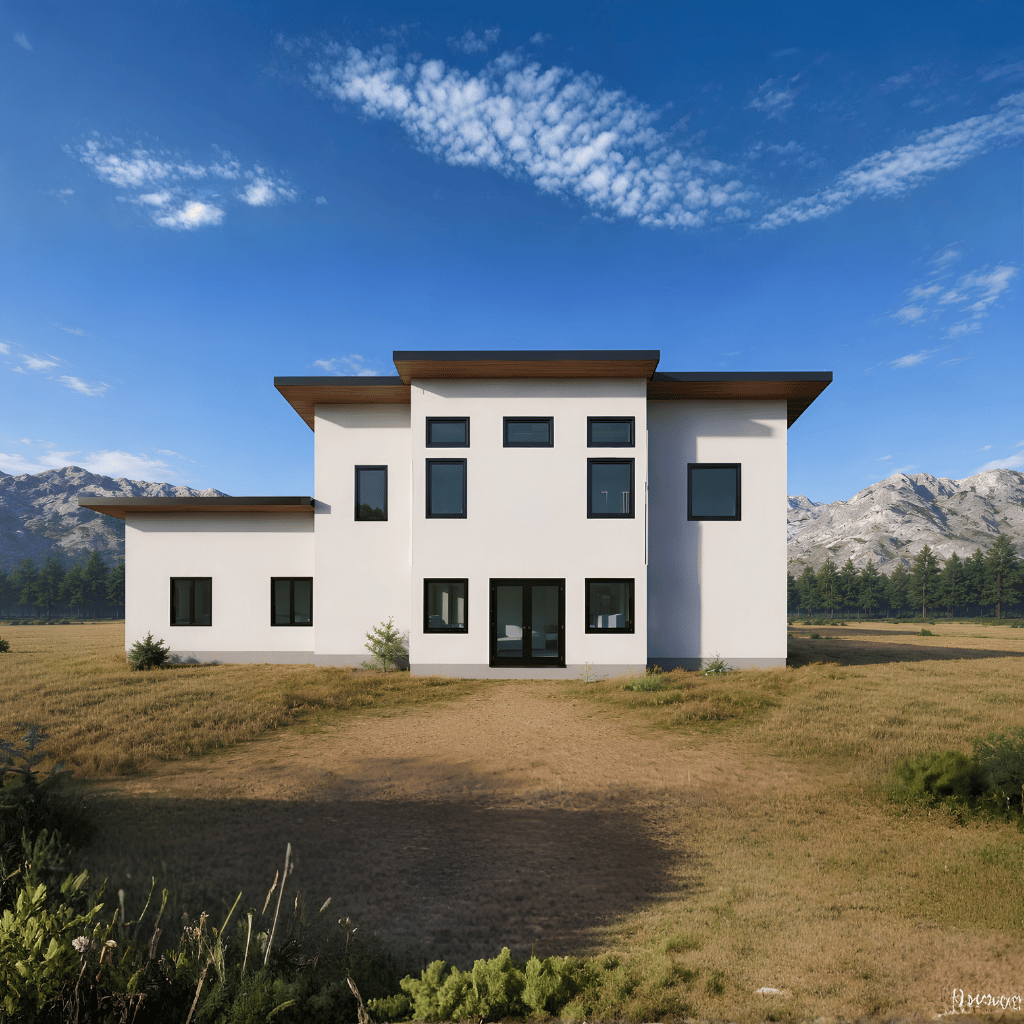
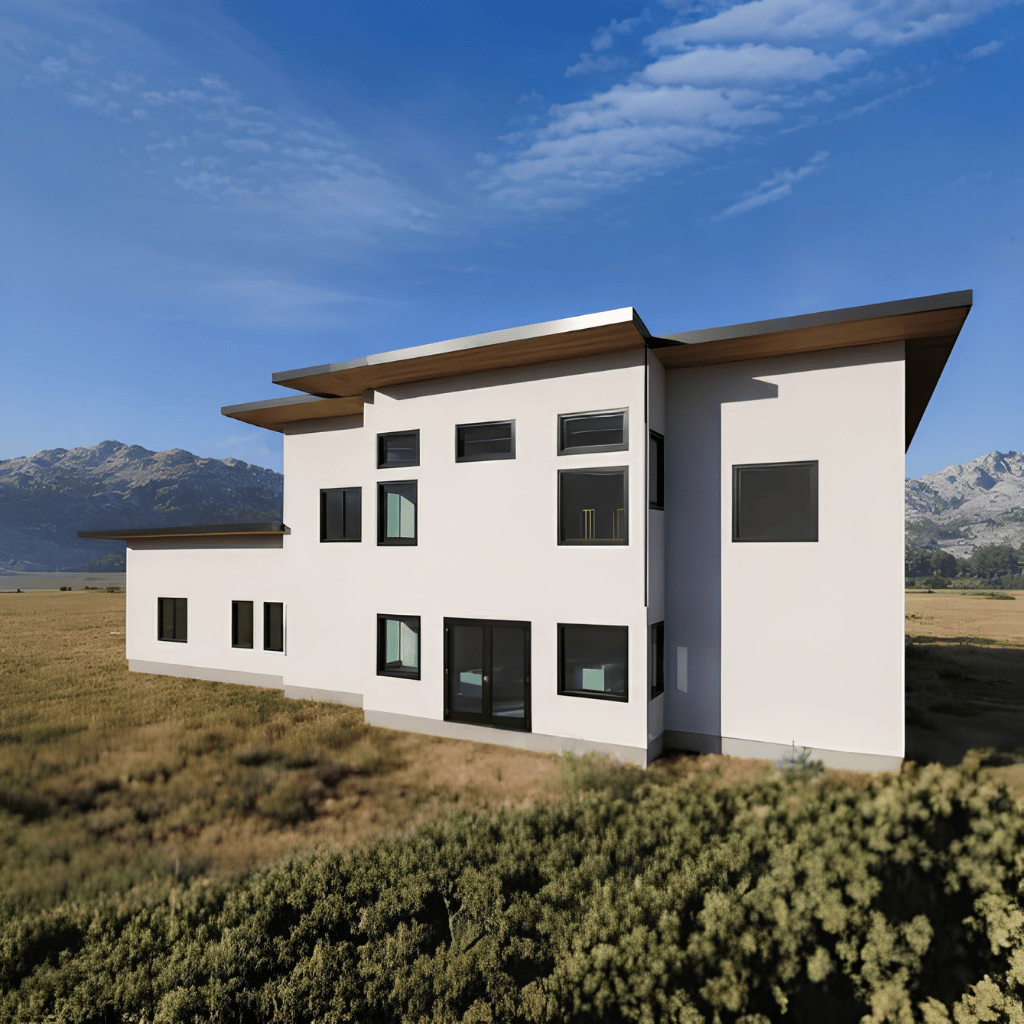
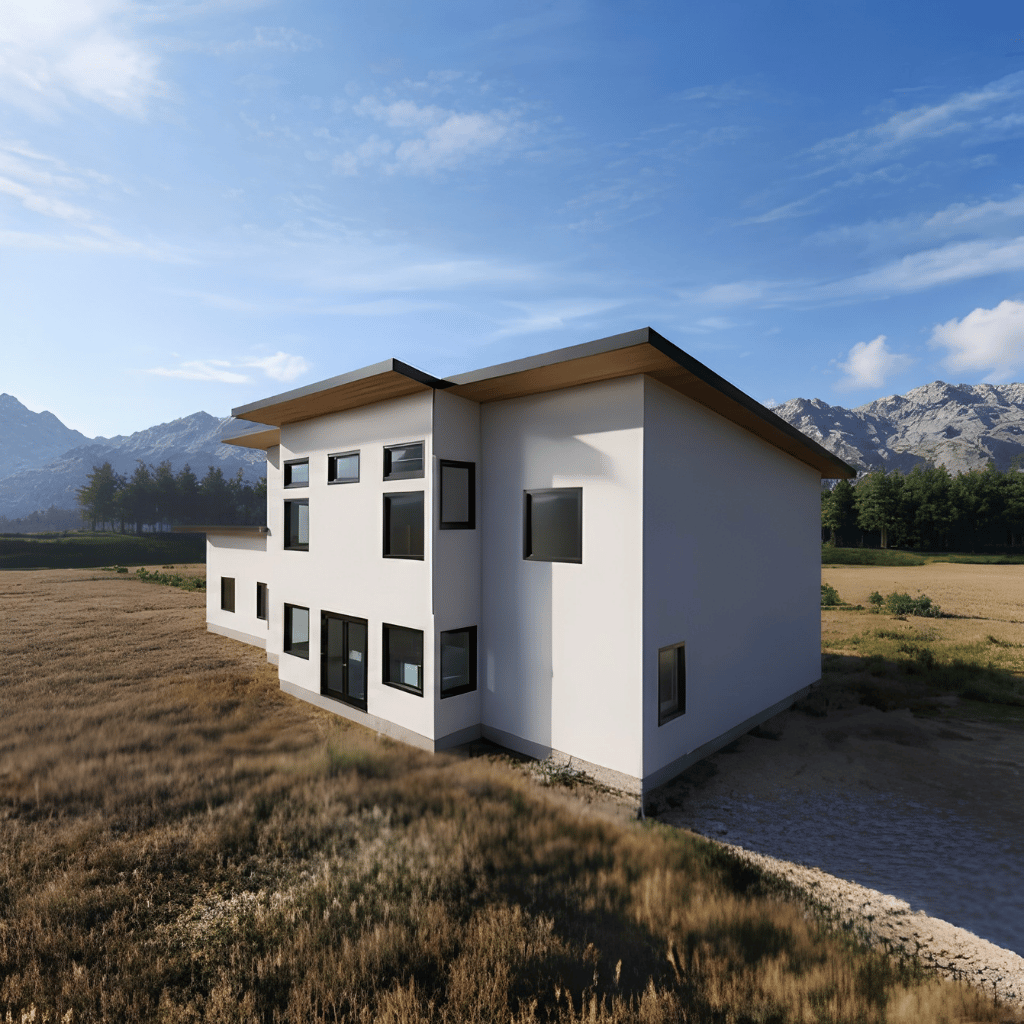
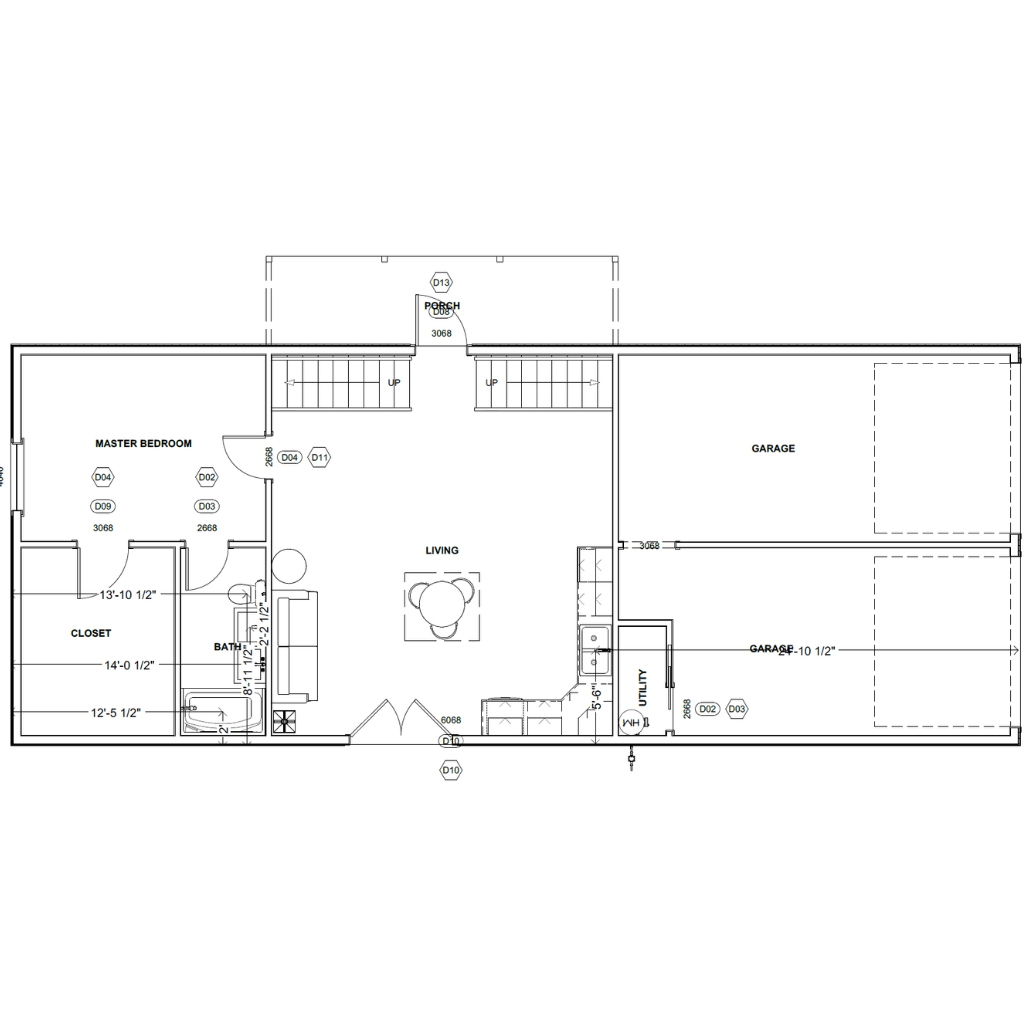
Two story barndominium (~2607 sq. ft.) with compact proportions and slab foundation.
Kitchen:
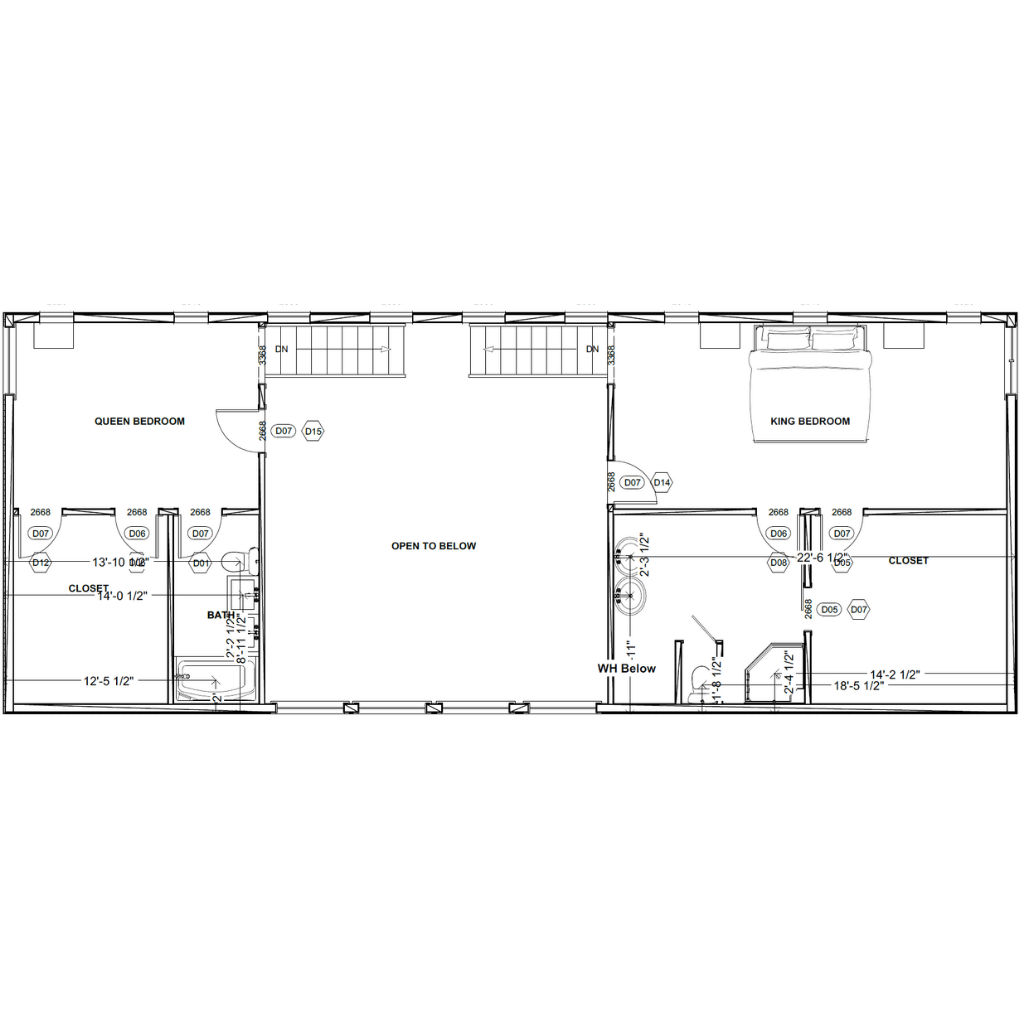
3 bedrooms and 3 bathrooms, including master and additional bedrooms across levels.
Laundry:
Combined living and functional areas including living room, utility space, porch, and dual garages on the main floor.
Outdoor:
Open-to-below design with upper bedrooms, creating vertical openness and modern interior flow.
The Douglas Barndo is a thoughtfully designed two-story modern barn home that delivers an impressive combination of compact efficiency, comfortable living, and contemporary style. With 2,607 square feet of heated living space, this floor plan is ideal for families seeking a functional home that maximizes every square foot while maintaining an open, spacious atmosphere.
Featuring three bedrooms, three full bathrooms, a two-car garage, and an inviting open-to-below design, this barndominium creates bright, connected living spaces that are perfect for both everyday life and entertaining. Its practical layout blends private retreats with flexible gathering areas, making it an excellent choice for growing families, vacation homes, or modern country living.
Homeowners can personalize The Douglas Barndo with several available modifications, including:
The Douglas Barndo offers an excellent balance of modern design, efficient space planning, and everyday functionality. Its three-bedroom layout, three full bathrooms, attached two-car garage, and open-to-below architectural feature create a home that feels larger than its footprint while providing exceptional comfort. Whether built as a primary residence, vacation retreat, or country home, this thoughtfully designed barndominium delivers flexibility, style, and practicality for today's homeowners.
Message Send Successfully.
Message Not Send.
2026 National Average Pricing

































































