






Bedrooms:
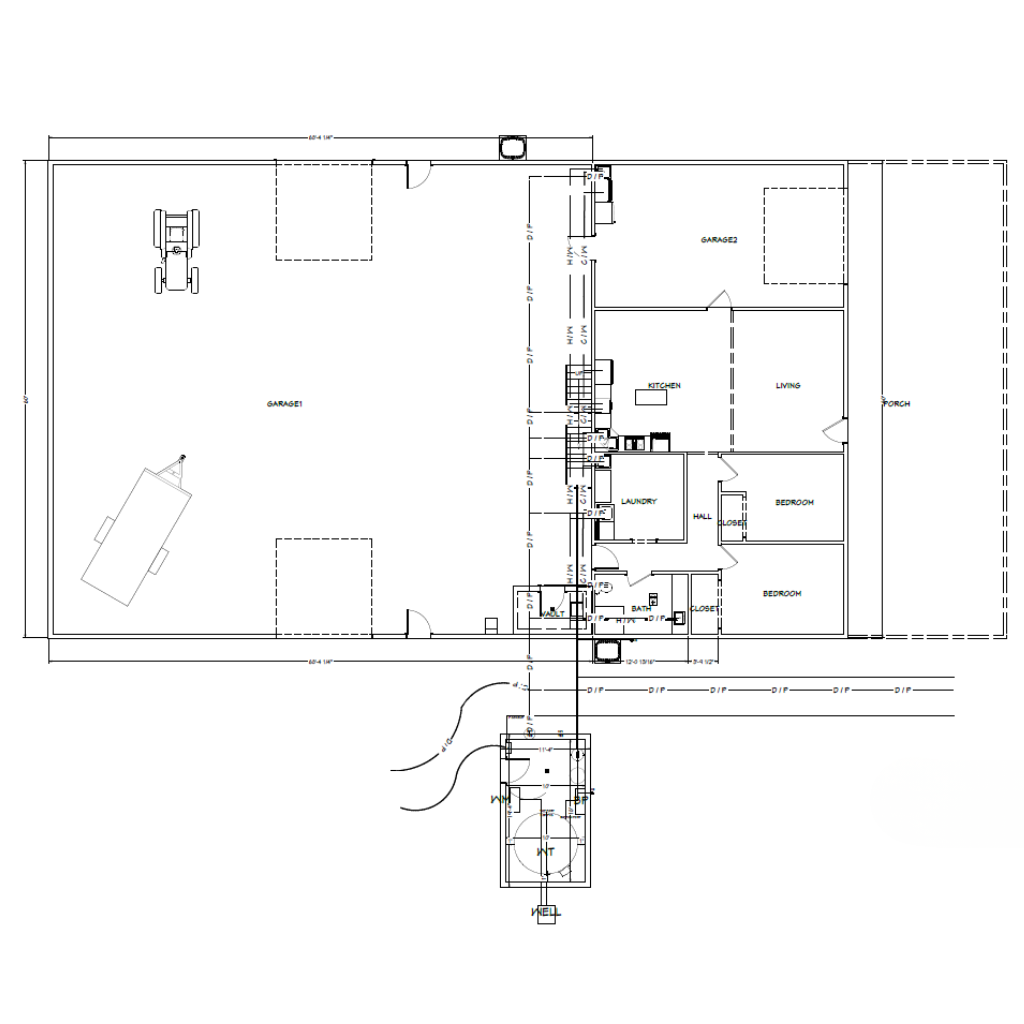
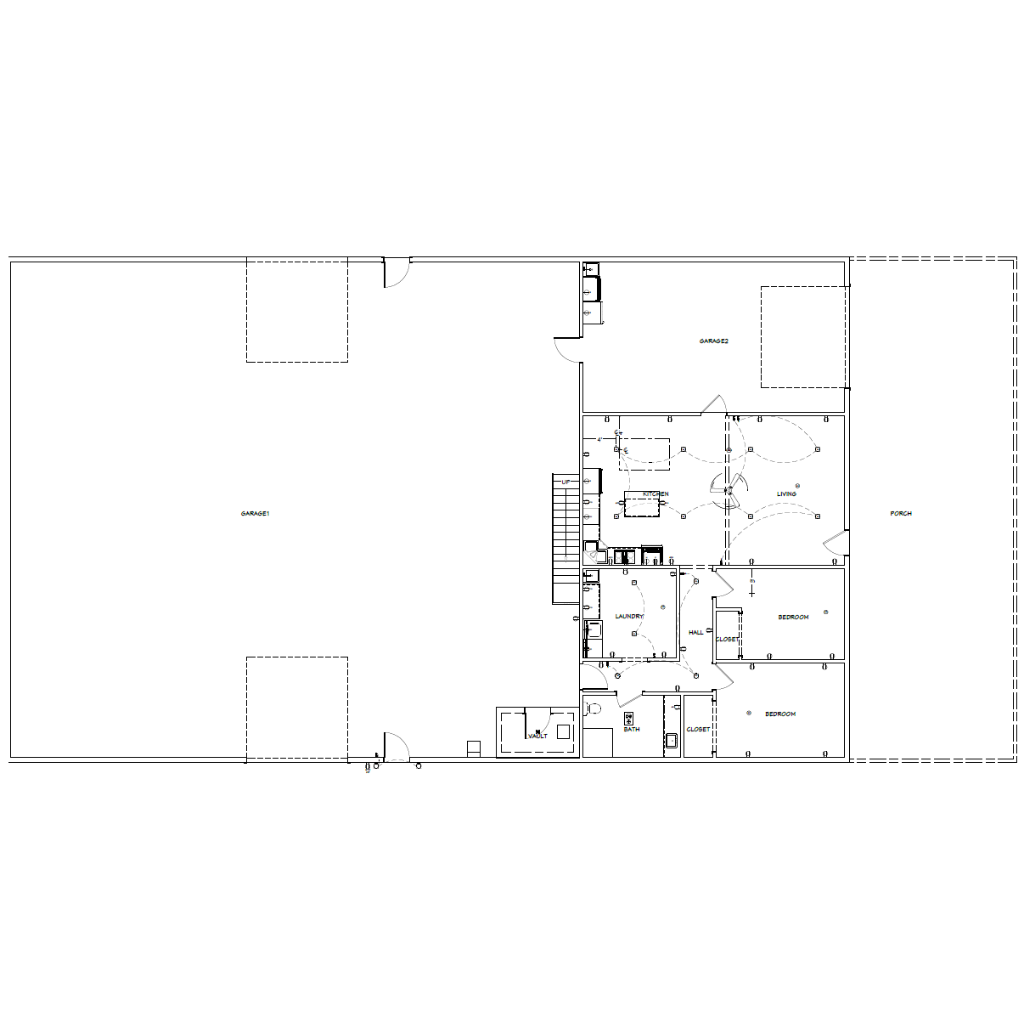
Large single story barndominium (~7450 sq. ft.) with a wide footprint (about 100 ft × 60 ft).
Kitchen:
Includes 2 bedrooms and 1 bathroom, along with essential living spaces.
Laundry:
Spacious open layout featuring living room, kitchen, laundry, closets, and covered porch areas.
Outdoor:
Very large garage capacity (multiple bays) integrated into the design, ideal for storage or workshop use.
The Greg Barndo is an expansive single-story modern barn home that combines spacious residential living with exceptional functionality. Offering 7,451 square feet of heated living space, this thoughtfully designed barndominium is ideal for homeowners who need generous living areas alongside substantial workspace or storage. Its wide footprint, open floor plan, and integrated garage space make it well suited for rural properties, hobby farms, workshops, or homeowners seeking a versatile lifestyle.
Designed with modern barndominium appeal, the Greg Barndo provides comfortable living spaces while offering the flexibility to accommodate work, recreation, and everyday family life under one roof.
Two well-sized bedrooms provide privacy and comfort for homeowners and guests.
Suitable for couples, small families, or those who require additional rooms for flexible use.
The living room, dining area, and kitchen connect seamlessly to create an inviting central gathering space.
The open layout encourages natural light and supports both entertaining and everyday living.
Designed with generous counter space and an efficient layout for meal preparation.
Provides convenient access to dining and living areas for improved workflow and interaction.
Separate laundry facilities help keep household chores organized and away from primary living areas.
Designed to simplify daily routines while maintaining an efficient home layout.
A large integrated garage provides ample room for vehicle storage, equipment, tools, or workshop activities.
Ideal for homeowners with recreational vehicles, hobbies, or home-based projects requiring additional workspace.
Covered porch areas extend the home\\\'s usable living space outdoors.
Perfect for relaxing, entertaining, or enjoying the surrounding landscape throughout the year.
Multiple closets, utility spaces, and storage areas help maintain an organized home.
Supports both residential storage needs and workshop or equipment organization.
All primary living spaces are located on one level for easy accessibility and everyday comfort.
An excellent choice for homeowners seeking stair-free living with expansive interior space.
Blends classic barn-inspired architecture with spacious contemporary interiors.
Its practical design delivers versatility while maintaining timeless country-inspired character.
Homeowners can personalize The Greg Barndo through several available modifications, including:
The Greg Barndo offers an exceptional combination of expansive living space, practical utility, and modern barn-style design. Its spacious two-bedroom layout, open-concept living areas, dedicated laundry room, extensive garage and workshop space, and abundant storage make it an outstanding choice for homeowners seeking a highly versatile property. Whether used as a primary residence, rural homestead, or home with integrated workspace, this plan delivers the flexibility, comfort, and functionality that define today's premium barndominium designs.
Message Send Successfully.
Message Not Send.
2026 National Average Pricing

































































