






Bedrooms:
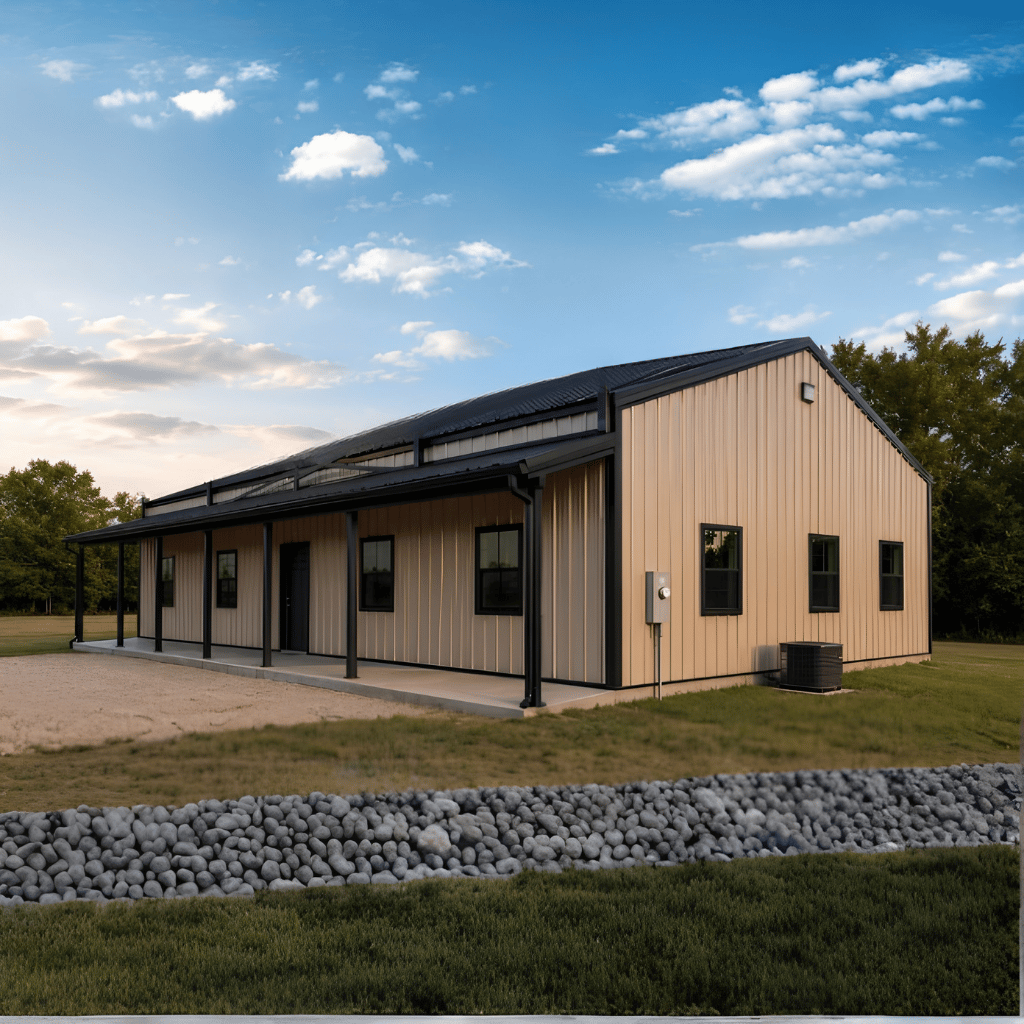
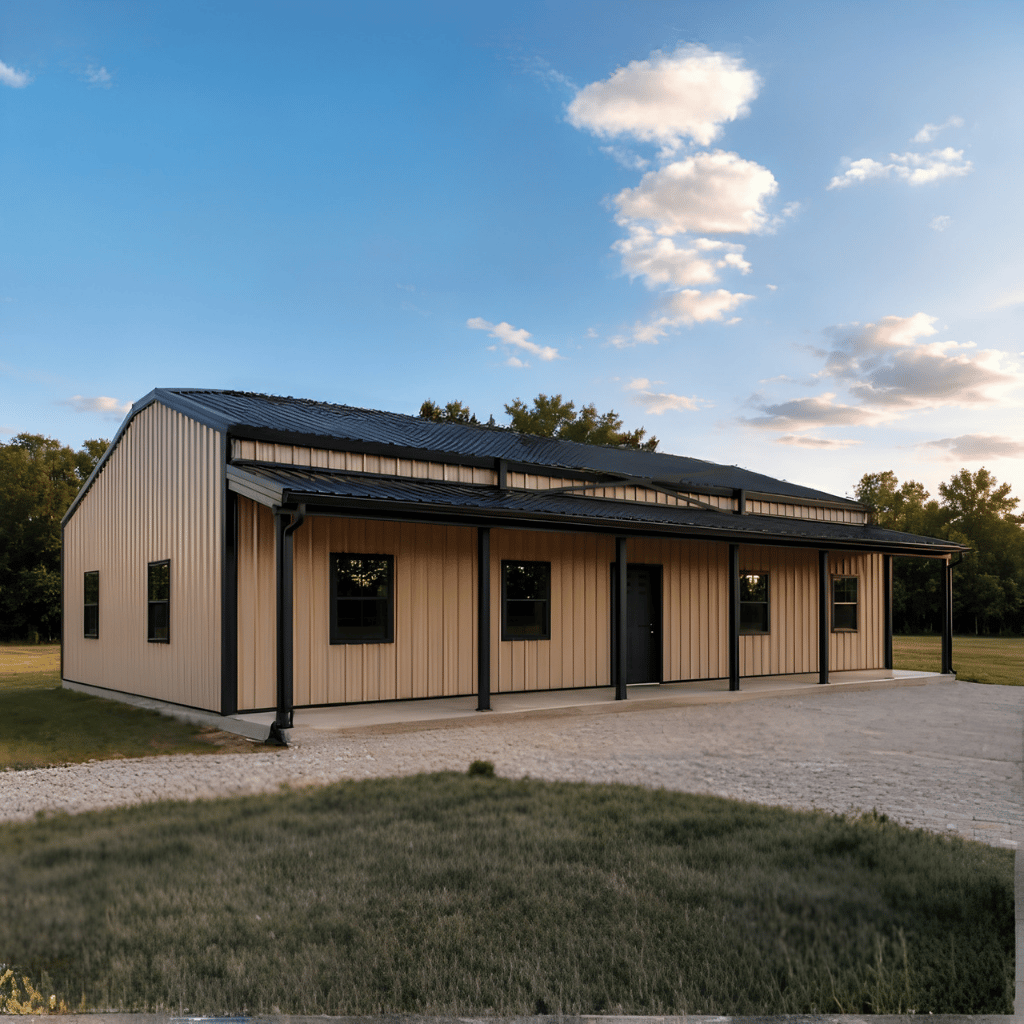
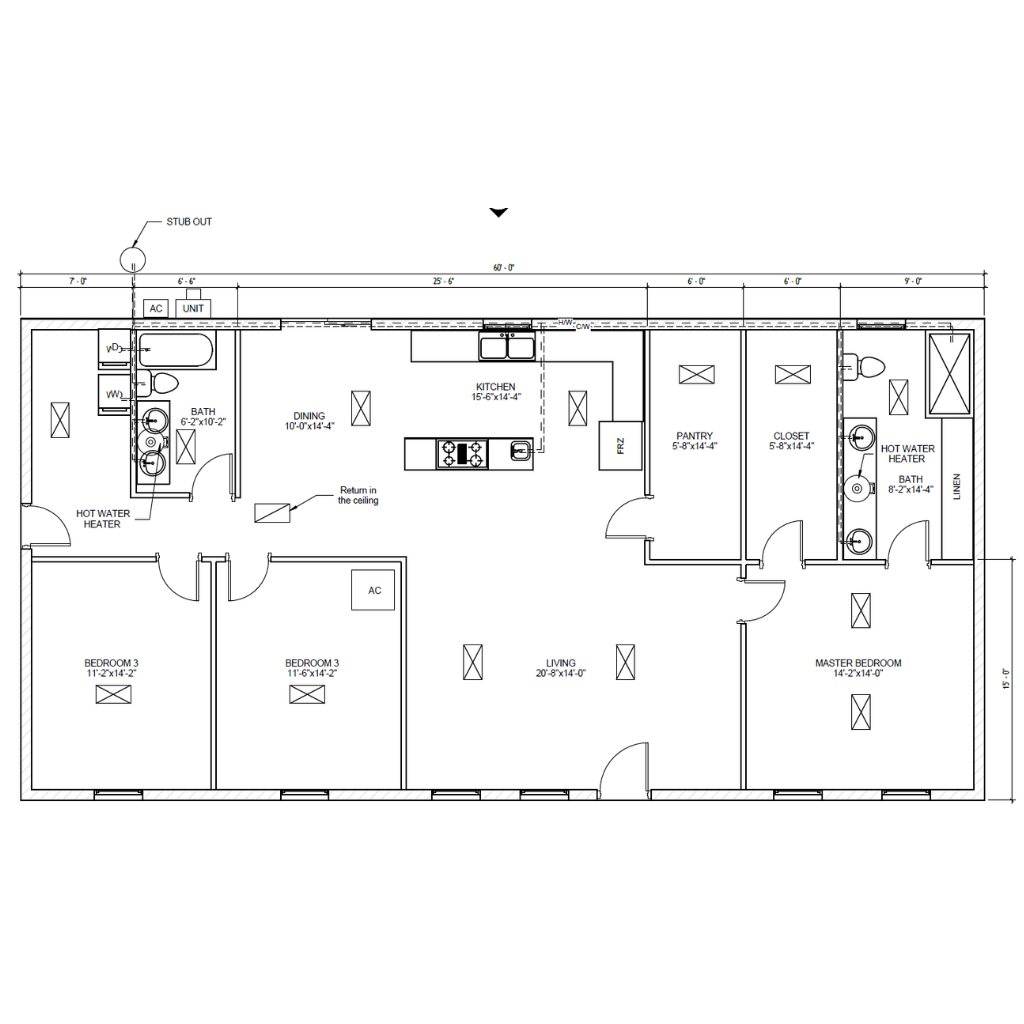
Single-story barndominium with 1,800 sq. ft. of heated living space, featuring a 60' × 30' footprint and slab foundation.
Kitchen:
3 bedrooms and 2 full bathrooms, including a spacious master suite with an adjacent closet and bath.
Laundry:
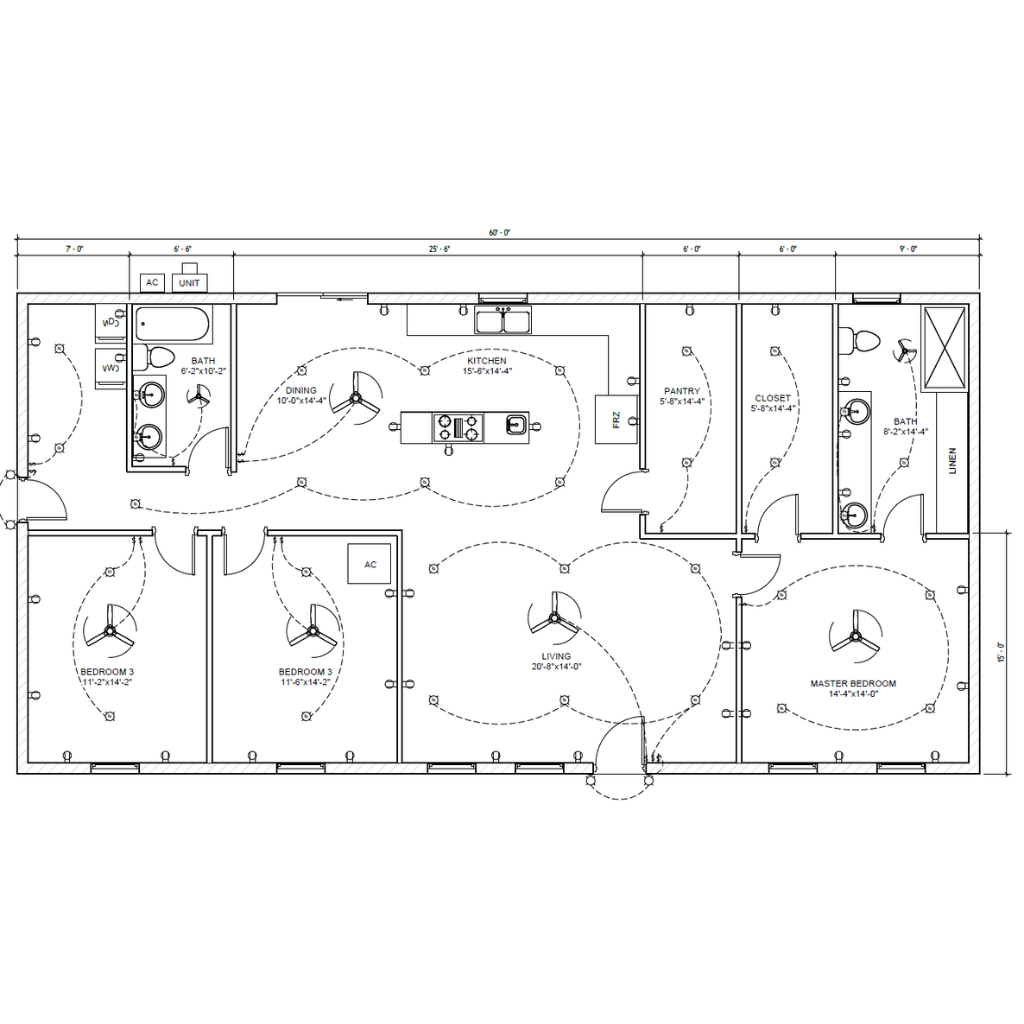
Open-concept living, kitchen, and dining area designed for comfortable everyday living and entertaining.
Outdoor:
Functional support spaces including a pantry, linen storage, dedicated laundry area, and efficient HVAC/plumbing layout for practical living.
The James and Tracy Leach Barndo is a thoughtfully designed single-story modern barn home that offers an ideal blend of comfort, efficiency, and functional living. With 1,800 square feet of heated living space, this home is perfectly suited for families, retirees, or homeowners seeking a practical layout that maximizes space without sacrificing style.
Its open-concept floor plan creates a bright and welcoming atmosphere by seamlessly connecting the living room, kitchen, and dining area. Three comfortable bedrooms, two full bathrooms, and dedicated utility spaces make this barndominium an excellent choice for everyday living while maintaining the timeless appeal of modern barn architecture.
Homeowners can personalize The James and Tracy Leach Barndo through several available modifications, including:
The James and Tracy Leach Barndo offers an excellent combination of efficient design, modern comfort, and practical functionality. Its three-bedroom layout, open-concept living spaces, dedicated pantry and laundry room, and well-organized storage make it an ideal home for families, couples, or retirees seeking a stylish single-story barndominium. Whether built as a primary residence, country retreat, or vacation home, this thoughtfully designed plan delivers the flexibility, comfort, and timeless appeal that today\'s homeowners appreciate.
Message Send Successfully.
Message Not Send.
2026 National Average Pricing

































































