






Bedrooms:
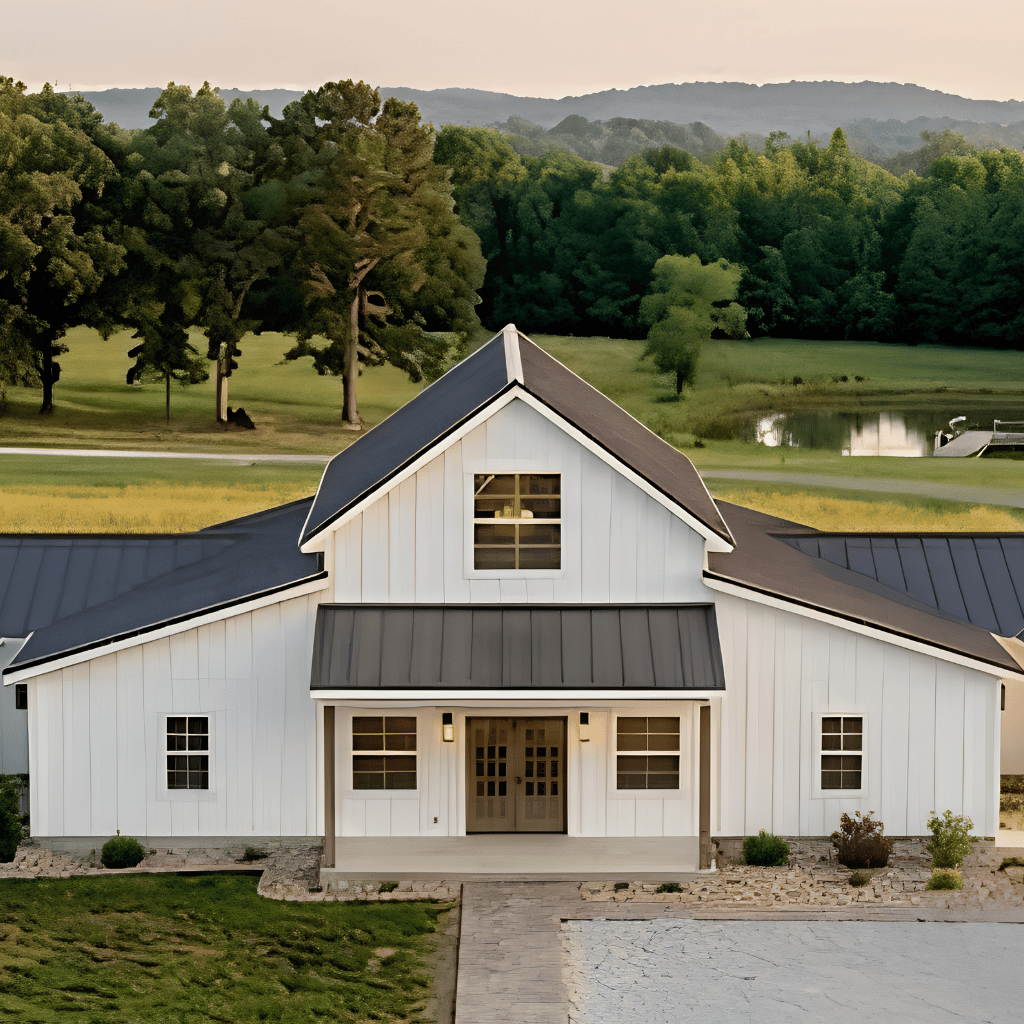
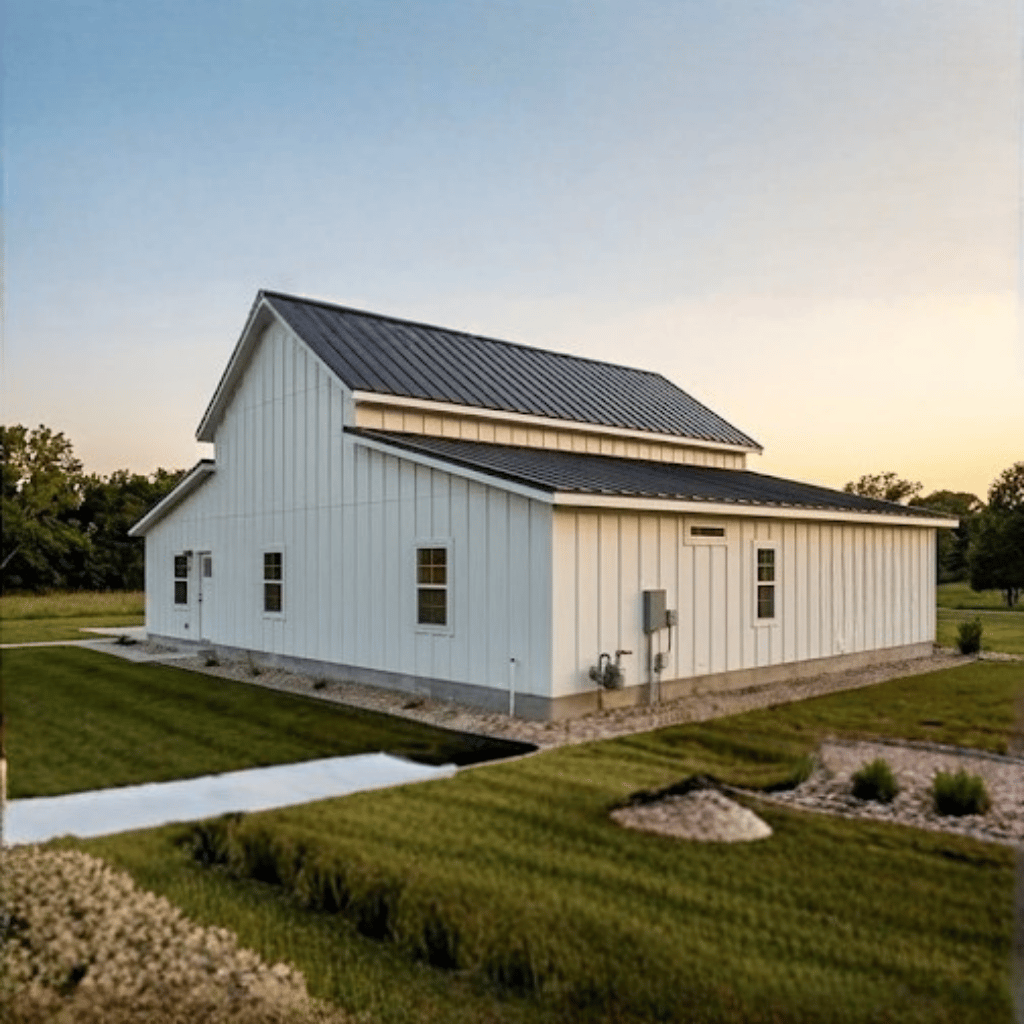
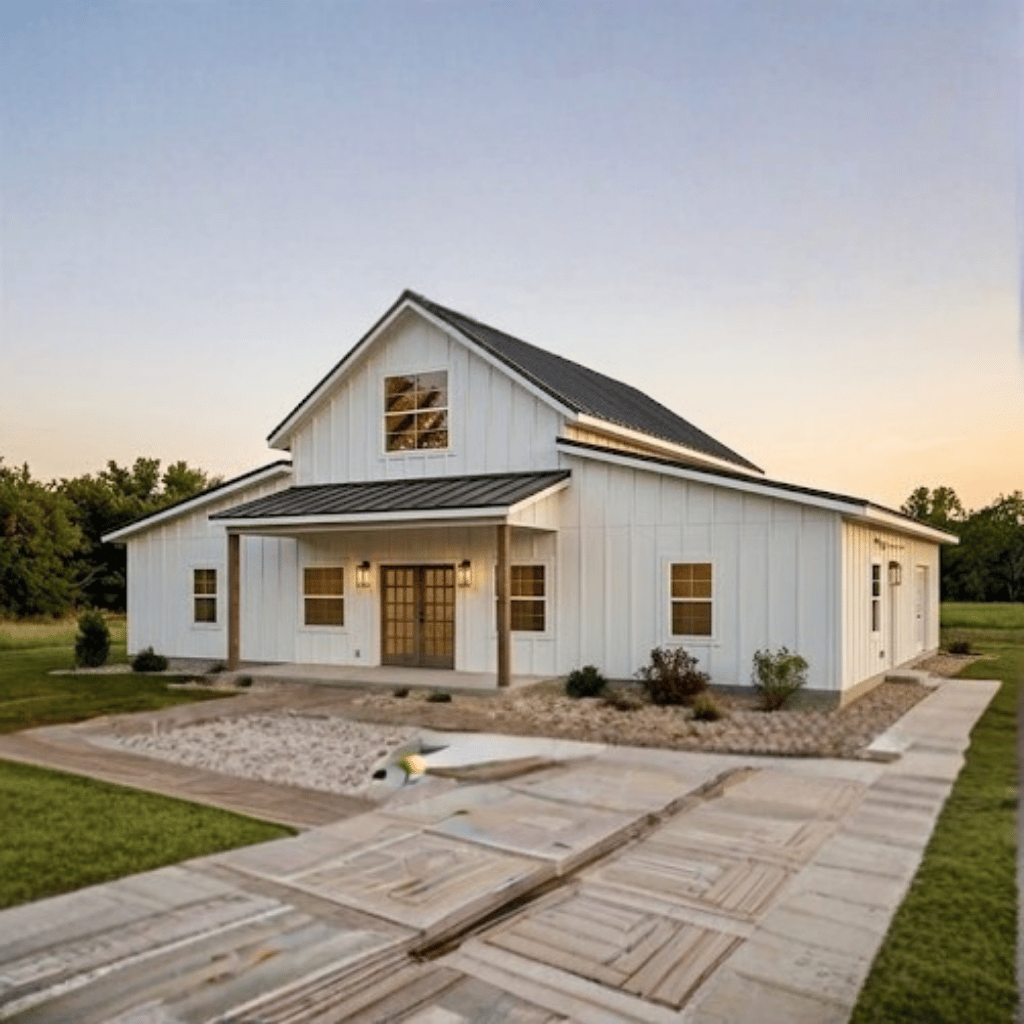
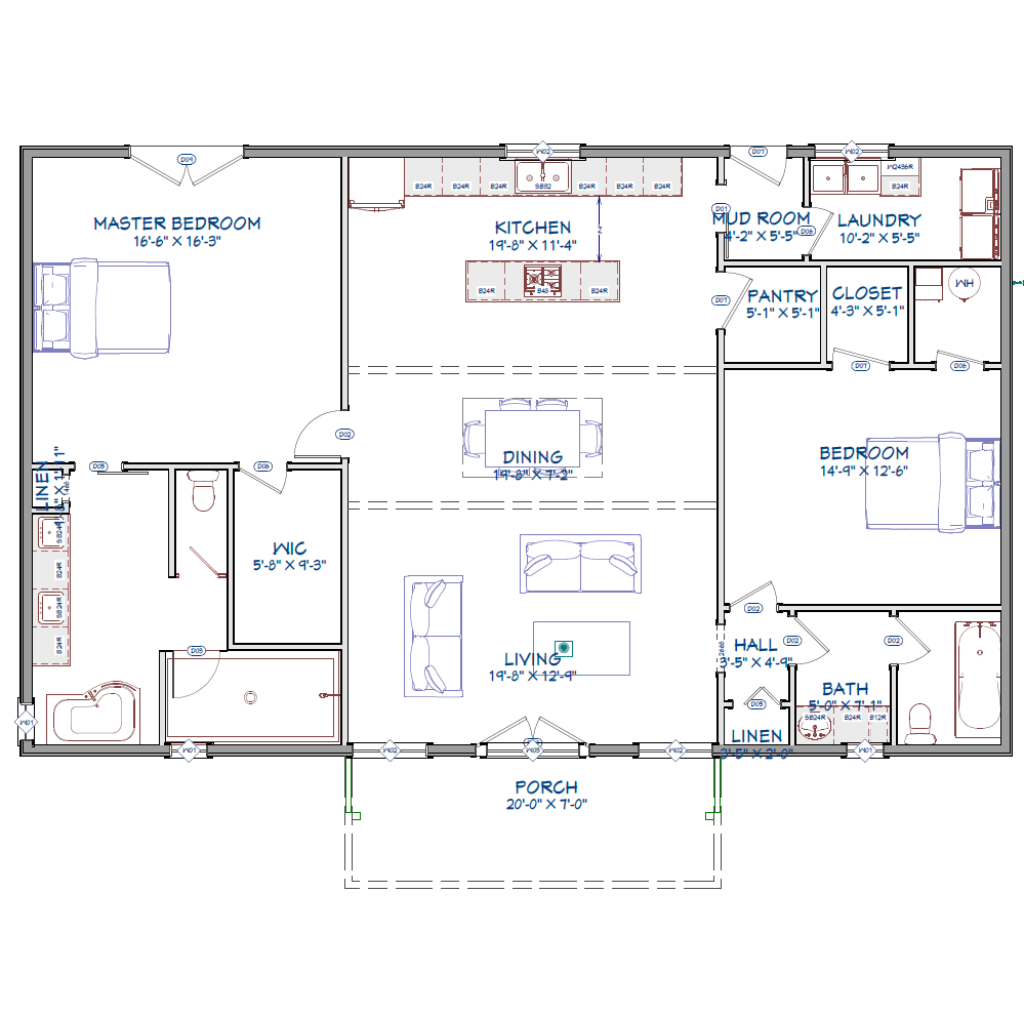
Single-story barndominium (~2063 sq. ft.) with a practical layout and slab foundation.
Kitchen:
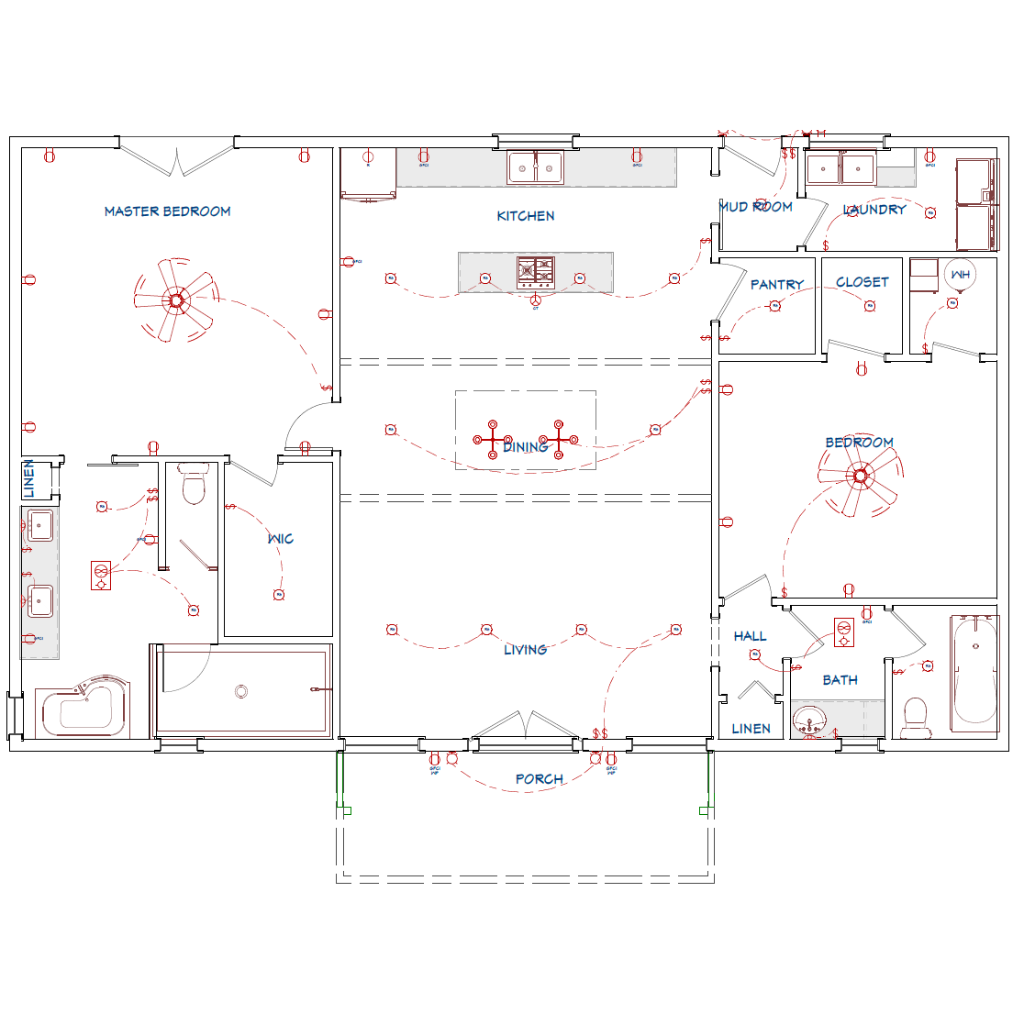
2-bedroom design with central living areas, including master bedroom, additional bedroom, and shared bath spaces.
Laundry:
Open-concept interior connecting kitchen, dining, and living spaces for modern living.
Outdoor:
Functional utility spaces such as laundry, mudroom, pantry, walk-in closet, and porch for everyday convenience.
The LittleDove Barndo is a beautifully designed single-story modern barn home that combines efficient living with timeless barndominium charm. Offering 2,063 square feet of heated living space, this thoughtfully planned home features an open-concept layout, comfortable private bedrooms, and practical utility spaces that support modern lifestyles. Designed for both everyday comfort and long-term functionality, the layout creates a natural flow between the kitchen, dining, and living areas while maintaining privacy in the bedroom wing.
Whether built as a primary residence, retirement home, vacation retreat, or country getaway, the LittleDove Barndo delivers a balanced blend of spaciousness, convenience, and modern barn-style appeal.
Two well-sized bedrooms provide privacy and flexibility for homeowners, family members, or guests.
The primary suite includes convenient access to its own bathroom and storage areas for added comfort.
The living room, dining area, and kitchen flow together seamlessly to create an inviting central gathering space.
The open layout enhances natural light while making entertaining and everyday living more enjoyable.
Designed with efficient workspace and easy access to surrounding living areas.
The layout supports smooth meal preparation while encouraging interaction with family and guests.
Dedicated pantry space provides organized storage for groceries, small appliances, and kitchen essentials.
Helps maintain uncluttered countertops and improves overall kitchen efficiency.
Separate laundry and mudroom areas keep household tasks organized and away from primary living spaces.
These practical utility areas improve daily workflow and home organization.
Walk-in closet and additional storage areas provide generous organization throughout the home.
Designed to accommodate clothing, household supplies, and seasonal items with ease.
A welcoming porch extends the home's living space outdoors.
Perfect for relaxing, enjoying the surrounding landscape, or entertaining family and friends.
All living spaces are located on one level, making the home highly accessible and easy to navigate.
Ideal for families, retirees, or homeowners seeking stair-free living.
Blends classic barn-inspired architecture with clean modern interiors and practical design.
Offers timeless curb appeal while maximizing comfort, efficiency, and flexibility.
Homeowners can personalize The LittleDove Barndo through several available modifications, including:
The LittleDove Barndo combines efficient single-story living with modern barndominium character in a thoughtfully organized floor plan. Its open-concept design, comfortable two-bedroom layout, dedicated laundry and mudroom, generous storage, and inviting outdoor porch create a home that is both practical and welcoming. Whether serving as a full-time residence, vacation home, or peaceful rural retreat, this plan delivers the flexibility, comfort, and timeless appeal that today's homeowners value most.
Message Send Successfully.
Message Not Send.
2026 National Average Pricing

































































